
15206 136th Avenue E
Puyallup, WA 98374· Sunrise
Sold
$890,000
Listed: $900,000
▼ $10,000 below asking
Sale date: Jan 21, 2025
MLS# NWM2323366
4
Bedrooms
2.5
Bathrooms
3,440
Sq Ft
0.3204
Acres
610
Days on Market

About This Home

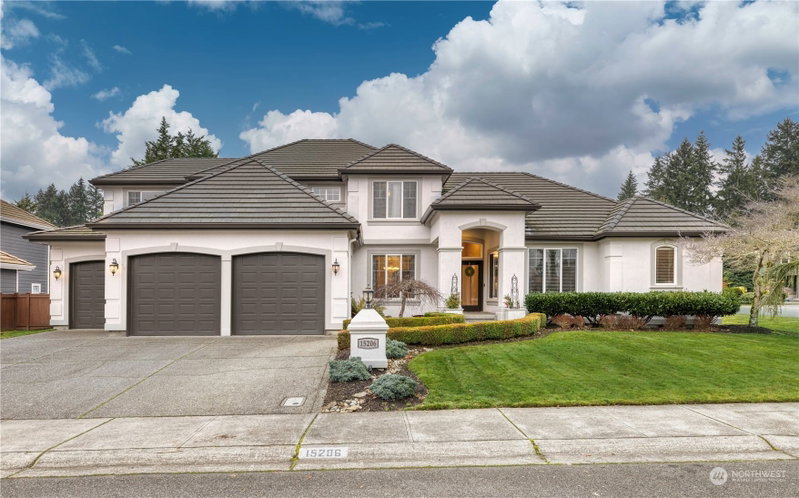
Stunning North Rim custom-built 2-story home with Mt. Rainier View! Pride of ownership shows with superior finishes throughout. Stunning entry opens to greet you with main floor office, built-ins, custom millwork, hardwood floors, abundant natural light and open concept living. Chef's delight kitchen w/ cherry cabinets, granite counters and expansive eating bar opening to cozy family room. Desirable Primary on main with ensuite bath, fireplace & walk-in closet. Head upstairs to find 3 Beds, a MASSIVE bonus room plus utility room with sink and storage. Rest easy with newer water heater, furnace and AC. Corner lot with impeccably maintained landscaping, fenced backyard w/ patio and 3 car garage. This home truly impresses at every turn!
Listing Updated: Mar 10, 2025, 11:04 AM UTC
Photos Updated: Mar 10, 2025
OnSite last checked: Sep 17, 2026, 5:04 PM UTC|Source: NWMLS as Distributed by MLS Grid #NWM2323366
Listing provided courtesy of Northwest MLS. Information contained herein is derived from different sources but has not been independently verified by OnSite Real Estate Group, MLS Grid, or the MLS, and should be verified by the buyer. Open house information is subject to change without notice. All information should be independently reviewed and verified for accuracy. Properties may or may not be listed by the office or agent presenting the information.
Property Details
Share This Listing
Scan to pull this listing up on any phone — perfect for yard signs, flyers, and open houses.
Listed By
Bought With
Andre Bohall
Timber Real Estate
Questions? Contact OnSite
André Bohall
WA Lic. #25031564 · OnSite Real Estate Group

Listing data provided by NWMLS as distributed by MLS Grid. Data last refreshed: Sep 17, 2026, 5:04 PM UTC.
Based on information submitted to the MLS Grid as of Thu, Sep 17, 2026. All data is obtained from various sources and may not have been verified by broker or MLS Grid. Supplied Open House Information is subject to change without notice. All information should be independently reviewed and verified for accuracy. Properties may or may not be listed by the office/agent presenting the information.
IDX information is provided exclusively for consumers' personal noncommercial use, that it may not be used for any purpose other than to identify prospective properties consumers may be interested in purchasing, that the data is deemed reliable but is not guaranteed by MLS GRID, and that the use of the MLS GRID Data may be subject to an end user license agreement prescribed by the Member Participant's applicable MLS if any and as amended from time to time.
Interested in This Property?
Let's Make It
Happen.
The OnSite team is ready to walk you through this home, answer every question, and guide you to the closing table.