
7412 280th Place NW #26
Stanwood, WA 98292
Sold
$654,995
Listed: $659,995
▼ $5,000 below asking
Sale date: Jul 3, 2026
MLS# NWM2477164
5
Bedrooms
2.25
Bathrooms
2,335
Sq Ft
0.1463
Acres
225
Days on Market
About This Home
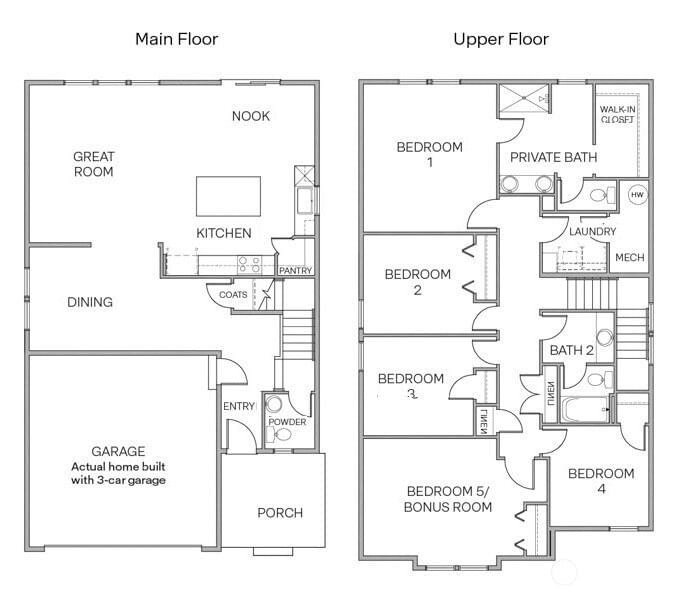
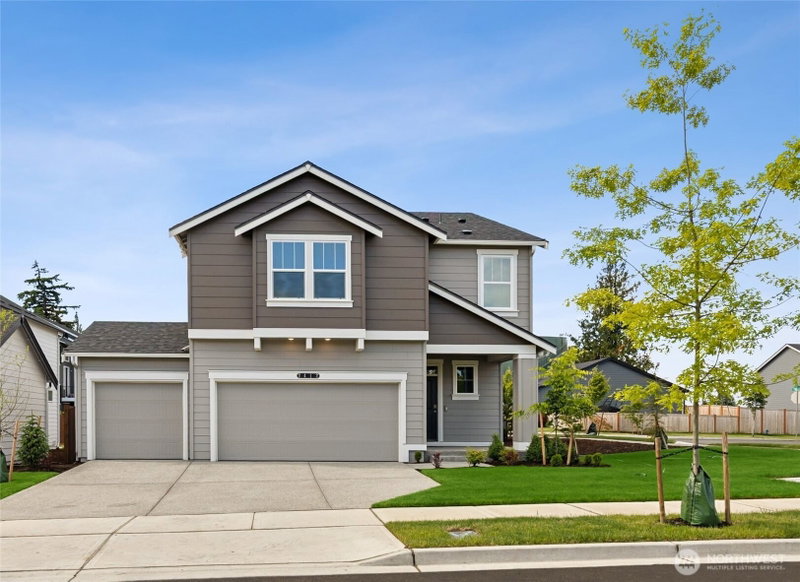
MOVE-IN READY ~Home of the Week ~ Washer/Dryer and Refrigerator Included! Welcome to the Cambridge on homesite 26. One of the most popular floorplans as the main floor lives easily - the timeless kitchen has plenty of space for preparing dishes and entertaining with a large center island, eating space, walk-in pantry & stainless-steel appliances. Easy access to great room & dining room. Upstairs you will find the primary suite w/private bath & large walk-in closet, four additional bedrooms (one could be used as a bonus room,) a full bath and beautiful utility room. 1-2-10 builder warranty is included. Built-in Smart Home Features, air conditioner and EV charging for your car in garage. We have pickleball courts, sports court, playgrounds, & picnic structures. Up to $20,000 buyer bonus & special interest rate with affiliated lender DHI Mortgage for qualified buyers. *Buyers must register their broker on first visit, including open houses. Picture is for representation purposes only; colors and options will vary. Pictures are of a staged home.
Listing Updated: Aug 30, 2026, 11:03 AM UTC
Photos Updated: Jun 13, 2026
OnSite last checked: Sep 17, 2026, 10:57 PM UTC|Source: NWMLS as Distributed by MLS Grid #NWM2477164
Listing provided courtesy of Northwest MLS. Information contained herein is derived from different sources but has not been independently verified by OnSite Real Estate Group, MLS Grid, or the MLS, and should be verified by the buyer. Open house information is subject to change without notice. All information should be independently reviewed and verified for accuracy. Properties may or may not be listed by the office or agent presenting the information.
Property Details
Nearby & Community
Open House
Wednesday, February 25, 2026
8:00 PM – 10:00 PM
Broker
Thursday, July 16, 2026
5:00 PM – 1:00 AM
Public
Friday, May 8, 2026
5:00 PM – 1:00 AM
Public
Wednesday, July 15, 2026
8:00 PM – 1:00 AM
Public
Sunday, July 12, 2026
5:00 PM – 1:00 AM
Public
Saturday, July 11, 2026
5:00 PM – 1:00 AM
Public
Wednesday, July 8, 2026
5:00 PM – 1:00 AM
Public
Sunday, July 5, 2026
8:00 PM – 1:00 AM
Public
Friday, July 3, 2026
5:00 PM – 1:00 AM
Public
Thursday, July 9, 2026
5:00 PM – 1:00 AM
Public
Friday, July 10, 2026
8:00 PM – 1:00 AM
Public
Thursday, July 2, 2026
5:00 PM – 1:00 AM
Public
Share This Listing
Scan to pull this listing up on any phone — perfect for yard signs, flyers, and open houses.
Listed By
Bought With
Eric Jacobson
Skyline Properties, Inc.
Questions? Contact OnSite
André Bohall
WA Lic. #25031564 · OnSite Real Estate Group

Listing data provided by NWMLS as distributed by MLS Grid. Data last refreshed: Sep 17, 2026, 10:57 PM UTC.
Based on information submitted to the MLS Grid as of Thu, Sep 17, 2026. All data is obtained from various sources and may not have been verified by broker or MLS Grid. Supplied Open House Information is subject to change without notice. All information should be independently reviewed and verified for accuracy. Properties may or may not be listed by the office/agent presenting the information.
IDX information is provided exclusively for consumers' personal noncommercial use, that it may not be used for any purpose other than to identify prospective properties consumers may be interested in purchasing, that the data is deemed reliable but is not guaranteed by MLS GRID, and that the use of the MLS GRID Data may be subject to an end user license agreement prescribed by the Member Participant's applicable MLS if any and as amended from time to time.
Interested in This Property?
Let's Make It
Happen.
The OnSite team is ready to walk you through this home, answer every question, and guide you to the closing table.