
742 129th Street E #18
Tacoma, WA 98445
Sold
$683,585
Listed: $674,995
▲ $8,590 above asking
Sale date: Jul 14, 2026
MLS# NWM2493989
5
Bedrooms
2.75
Bathrooms
2,820
Sq Ft
0.1148
Acres
174
Days on Market
About This Home
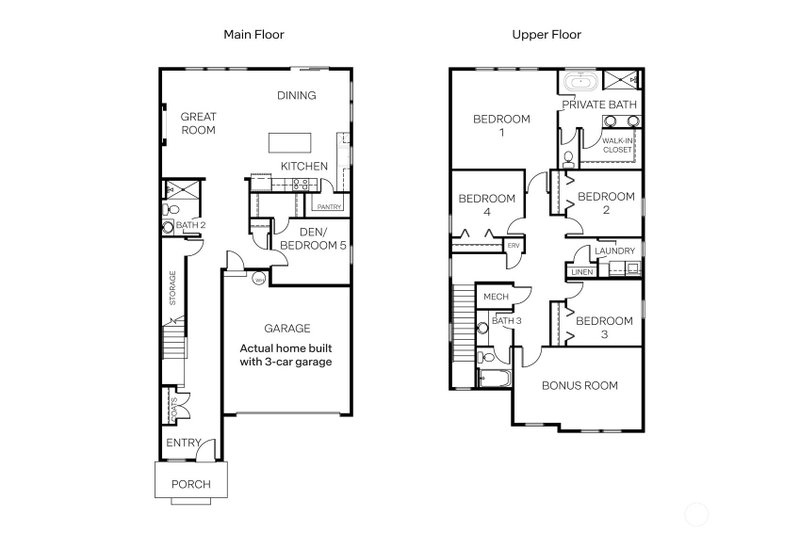
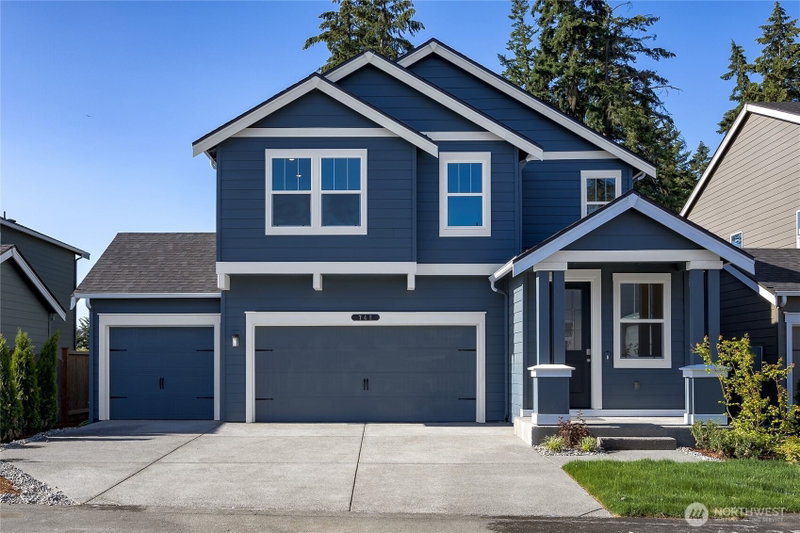
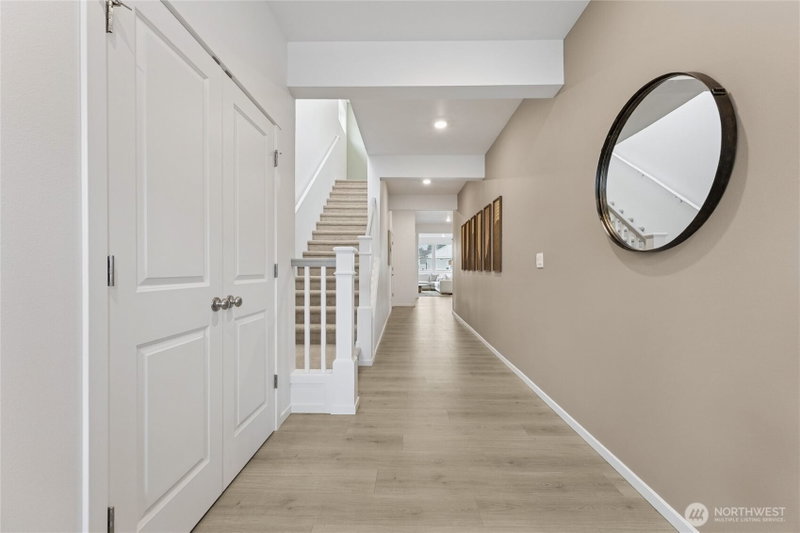
Live in a small, boutique cul-de-sac community of 21 homes. The Emerald design offers 5 Bedrooms + Bonus Room / 2.75 Bathrooms spread over 2,820 square feet. This north-facing home has a 3-car garage and a low maintenance, sunny, fully landscaped backyard that backs to green space with no neighbor behind you! The main floor den or 5th bedroom with 3/4 bathroom across the hall allows for a multitude of uses on the main floor. A generous sized kitchen with walk-in pantry and large island is open to the eating area and great room. Upstairs, the large spa-inspired primary suite includes dual sinks, a stand-alone soaking tub, generous shower, and walk-in closet. You'll love the upstairs laundry room and spacious bonus room over the garage. Our homes come with an impressive list of included features such as 9’ ceilings on the main floor, all appliances, garage door openers, blinds, slab quartz countertops, full height tile backsplashes, soft-close cabinets and drawers, deep soaking tubs in the primary bathrooms, lush front and backyard landscaping, LED light fixtures, EV charger ready, Smart Home features such as a video doorbell, smart lock at the front door, programmable thermostat, and A/C too! Franklin Pierce schools! Buyers must register their broker on site at first visit. Ask about our below market interest rates and up to $15,000 buyer bonus with our preferred lender for qualified buyers. MOVE IN READY!
Listing Updated: Sep 11, 2026, 11:01 AM UTC
Photos Updated: Jun 29, 2026
OnSite last checked: Sep 17, 2026, 6:17 PM UTC|Source: NWMLS as Distributed by MLS Grid #NWM2493989
Listing provided courtesy of Northwest MLS. Information contained herein is derived from different sources but has not been independently verified by OnSite Real Estate Group, MLS Grid, or the MLS, and should be verified by the buyer. Open house information is subject to change without notice. All information should be independently reviewed and verified for accuracy. Properties may or may not be listed by the office or agent presenting the information.
Property Details
Nearby & Community
Open House
Sunday, July 26, 2026
5:00 PM – 1:00 AM
Public
Saturday, July 25, 2026
5:00 PM – 1:00 AM
Public
Wednesday, July 22, 2026
8:00 PM – 1:00 AM
Public
Tuesday, July 21, 2026
5:00 PM – 1:00 AM
Public
Monday, July 20, 2026
5:00 PM – 1:00 AM
Public
Sunday, July 19, 2026
5:00 PM – 1:00 AM
Public
Saturday, July 18, 2026
5:00 PM – 1:00 AM
Public
Wednesday, July 15, 2026
8:00 PM – 1:00 AM
Public
Tuesday, July 14, 2026
5:00 PM – 1:00 AM
Public
Monday, July 13, 2026
5:00 PM – 1:00 AM
Public
Share This Listing
Scan to pull this listing up on any phone — perfect for yard signs, flyers, and open houses.
Listed By
Bought With
Natalie Ann Clark
Rain Town Realty + JPAR
Questions? Contact OnSite
André Bohall
WA Lic. #25031564 · OnSite Real Estate Group

Listing data provided by NWMLS as distributed by MLS Grid. Data last refreshed: Sep 17, 2026, 6:17 PM UTC.
Based on information submitted to the MLS Grid as of Thu, Sep 17, 2026. All data is obtained from various sources and may not have been verified by broker or MLS Grid. Supplied Open House Information is subject to change without notice. All information should be independently reviewed and verified for accuracy. Properties may or may not be listed by the office/agent presenting the information.
IDX information is provided exclusively for consumers' personal noncommercial use, that it may not be used for any purpose other than to identify prospective properties consumers may be interested in purchasing, that the data is deemed reliable but is not guaranteed by MLS GRID, and that the use of the MLS GRID Data may be subject to an end user license agreement prescribed by the Member Participant's applicable MLS if any and as amended from time to time.
Interested in This Property?
Let's Make It
Happen.
The OnSite team is ready to walk you through this home, answer every question, and guide you to the closing table.