
17419 100th Street SE
Snohomish, WA 98290
Sold
$700,000
Listed: $700,000
Sale date: Apr 15, 2026
MLS# NWM2496137
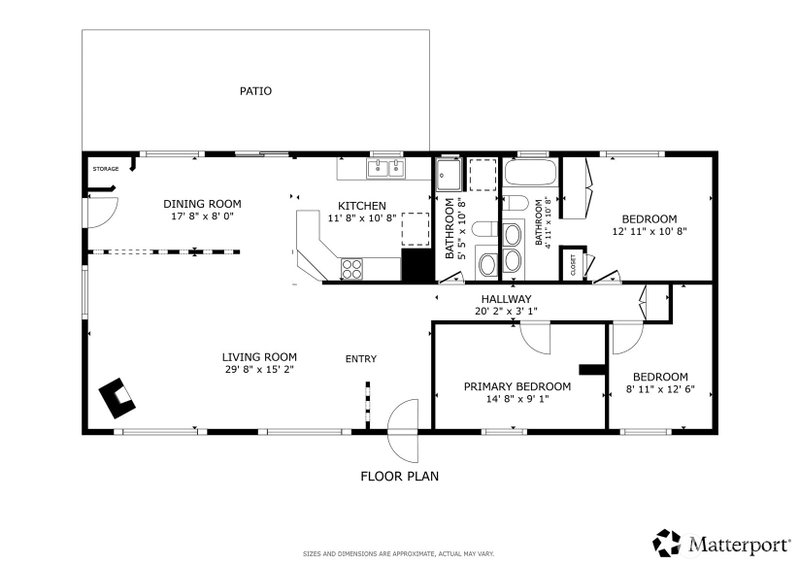
3
Bedrooms
1.75
Bathrooms
1,296
Sq Ft
1.22
Acres
170
Days on Market
About This Home
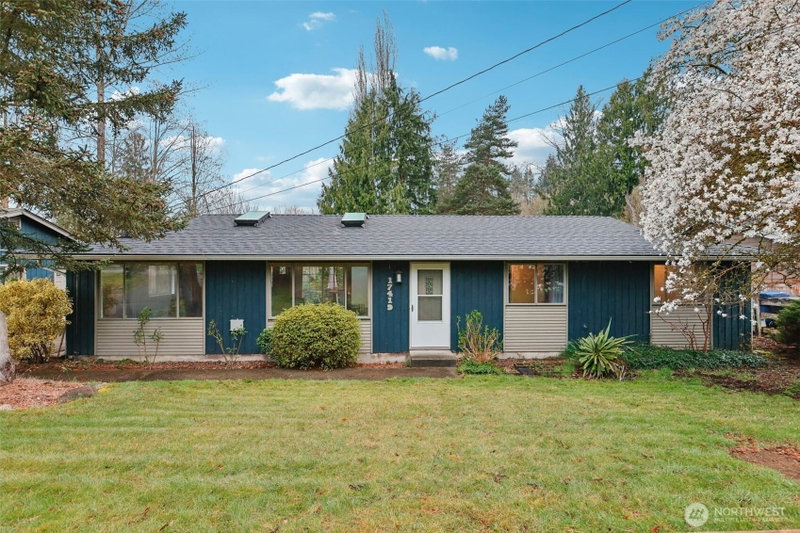
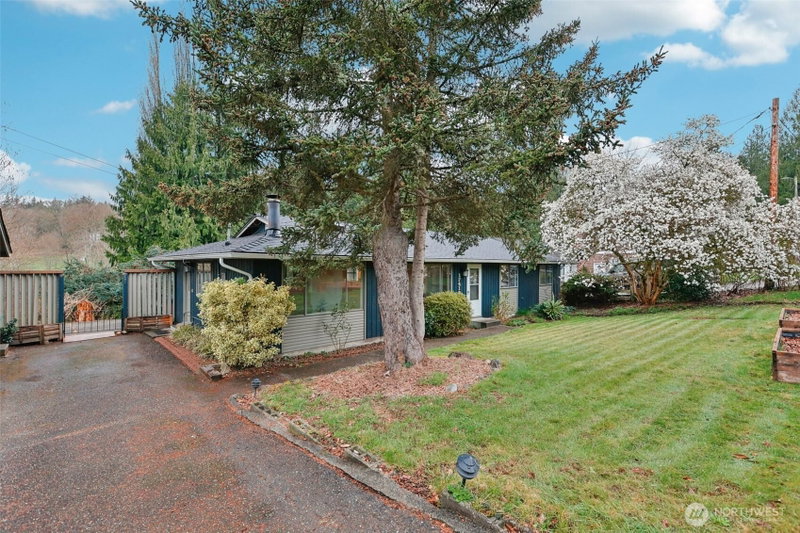
A rare blend of privacy, modern comfort & future potential—this beautifully refreshed retreat is tucked on a quiet dead-end street with a serene creekside backdrop & outdoor fireplace. Fresh interior paint & updated living spaces offer comfort and storage. Kitchen features all new appliances, incl. washer & dryer. Two fully remodeled baths with heated floors & towel racks. Large windows + 2 skylights fill the home with natural light. New roof & water heater (2024). Enjoy year-round living with hot tub & wood-burning oven. A detached 3-car garage on separate buildable lot adds versatility & potential for future new build. GPS robot lawn mower included. Minutes to Monroe & Snohomish, as well as close to hiking & skiing.
Listing Updated: Jun 20, 2026, 11:04 AM UTC
Photos Updated: Apr 3, 2026
OnSite last checked: Sep 18, 2026, 6:18 AM UTC|Source: NWMLS as Distributed by MLS Grid #NWM2496137
Listing provided courtesy of Northwest MLS. Information contained herein is derived from different sources but has not been independently verified by OnSite Real Estate Group, MLS Grid, or the MLS, and should be verified by the buyer. Open house information is subject to change without notice. All information should be independently reviewed and verified for accuracy. Properties may or may not be listed by the office or agent presenting the information.
Property Details
Open House
Saturday, April 18, 2026
6:00 PM – 8:00 PM
Public
Sunday, April 19, 2026
8:00 PM – 10:00 PM
Public
Share This Listing
Scan to pull this listing up on any phone — perfect for yard signs, flyers, and open houses.
Listed By
Bought With
Unrepresentd ZDefault
ZNonMember-Office-MLS
Questions? Contact OnSite
André Bohall
WA Lic. #25031564 · OnSite Real Estate Group

Listing data provided by NWMLS as distributed by MLS Grid. Data last refreshed: Sep 18, 2026, 6:18 AM UTC.
Based on information submitted to the MLS Grid as of Fri, Sep 18, 2026. All data is obtained from various sources and may not have been verified by broker or MLS Grid. Supplied Open House Information is subject to change without notice. All information should be independently reviewed and verified for accuracy. Properties may or may not be listed by the office/agent presenting the information.
IDX information is provided exclusively for consumers' personal noncommercial use, that it may not be used for any purpose other than to identify prospective properties consumers may be interested in purchasing, that the data is deemed reliable but is not guaranteed by MLS GRID, and that the use of the MLS GRID Data may be subject to an end user license agreement prescribed by the Member Participant's applicable MLS if any and as amended from time to time.
Interested in This Property?
Let's Make It
Happen.
The OnSite team is ready to walk you through this home, answer every question, and guide you to the closing table.