
14526 136th Street Ct E #5-A
Orting, WA 98360
$350,000
MLS# NWM2500832
3
Bedrooms
2
Bathrooms
1,204
Sq Ft
0.2355
Acres
190
Days Listed


About This Home
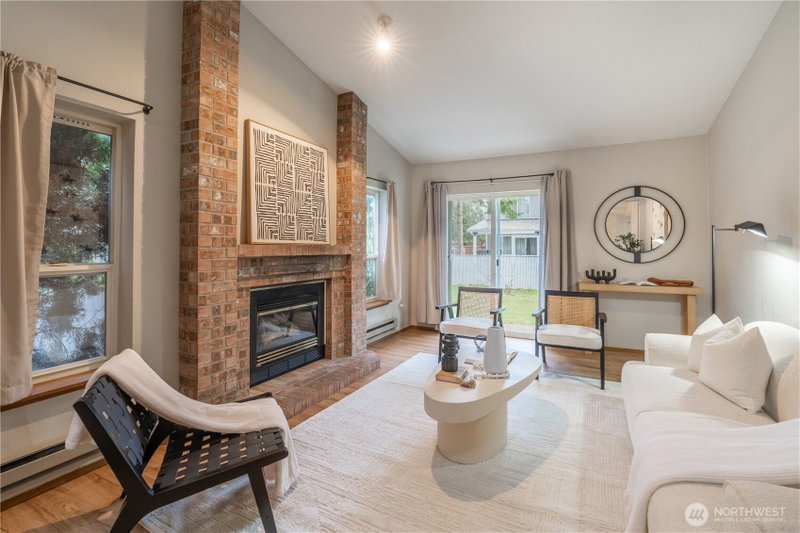
Quaint, Clean and cared for rambler style townhome in the desirable Riverwood community. Light, bright, and inviting, this home offers 2 bedrooms PLUS a versatile den/3rd bedroom that is perfect for working from home or guest space. Vaulted ceilings and skylights create an airy feel, while the sunken living room centers around a cozy gas fireplace. Newer vinyl plank flooring offers an updated feel throughout. The dine-in kitchen features stainless steel appliances with gas cooking, ample cabinetry and breakfast bar adjacent to the dining and living spaces. A sliding door opens to the patio and a rare, large fenced backyard—ideal for relaxing, gardening, or entertaining. Additional highlights include newer roof, a spacious 2-car garage with storage and community RV parking. HOA covers water, landscaping, and common maintenance for easy and convenient living. Centrally located near Downtown Orting and Downtown Sumner with local trails, parks, shopping, dining, and great schools. Welcome home!
Listing Updated: Sep 11, 2026, 3:42 AM UTC
Photos Updated: Aug 23, 2026
OnSite last checked: Sep 17, 2026, 5:06 PM UTC|Source: NWMLS as Distributed by MLS Grid #NWM2500832
Listing provided courtesy of Northwest MLS. Information contained herein is derived from different sources but has not been independently verified by OnSite Real Estate Group, MLS Grid, or the MLS, and should be verified by the buyer. Open house information is subject to change without notice. All information should be independently reviewed and verified for accuracy. Properties may or may not be listed by the office or agent presenting the information.
Property Details
Open House
Sunday, August 30, 2026
6:00 PM – 8:00 PM
Public
Comparable Sales
20 similar nearby properties

15804 86th Avenue Ct E
Puyallup, WA · 6.4 mi

13004 8th Avenue E
Tacoma, WA · 14.1 mi

505 172nd Street E
Spanaway, WA · 14.8 mi

1418 E 59th Street
Tacoma, WA · 15.3 mi

6419 S Huson Street
Tacoma, WA · 21.5 mi

8539 Glenlea Court SE
Yelm, WA · 32.9 mi
Comparable sales are selected by Repliers.io based on proximity, size, and type — they are not part of the NWMLS listing data for this property.
Share This Listing
Scan to pull this listing up on any phone — perfect for yard signs, flyers, and open houses.
Listed By
Questions? Contact OnSite
André Bohall
WA Lic. #25031564 · OnSite Real Estate Group

Listing data provided by NWMLS as distributed by MLS Grid. Data last refreshed: Sep 17, 2026, 5:06 PM UTC.
Based on information submitted to the MLS Grid as of Thu, Sep 17, 2026. All data is obtained from various sources and may not have been verified by broker or MLS Grid. Supplied Open House Information is subject to change without notice. All information should be independently reviewed and verified for accuracy. Properties may or may not be listed by the office/agent presenting the information.
IDX information is provided exclusively for consumers' personal noncommercial use, that it may not be used for any purpose other than to identify prospective properties consumers may be interested in purchasing, that the data is deemed reliable but is not guaranteed by MLS GRID, and that the use of the MLS GRID Data may be subject to an end user license agreement prescribed by the Member Participant's applicable MLS if any and as amended from time to time.
Interested in This Property?
Let's Make It
Happen.
The OnSite team is ready to walk you through this home, answer every question, and guide you to the closing table.