
7727 13th Street SE
Lake Stevens, WA 98258
Sold
$740,000
Listed: $739,950
Sale date: Jun 1, 2026
MLS# NWM2501424
4
Bedrooms
2.5
Bathrooms
2,551
Sq Ft
0.1
Acres
170
Days on Market

About This Home
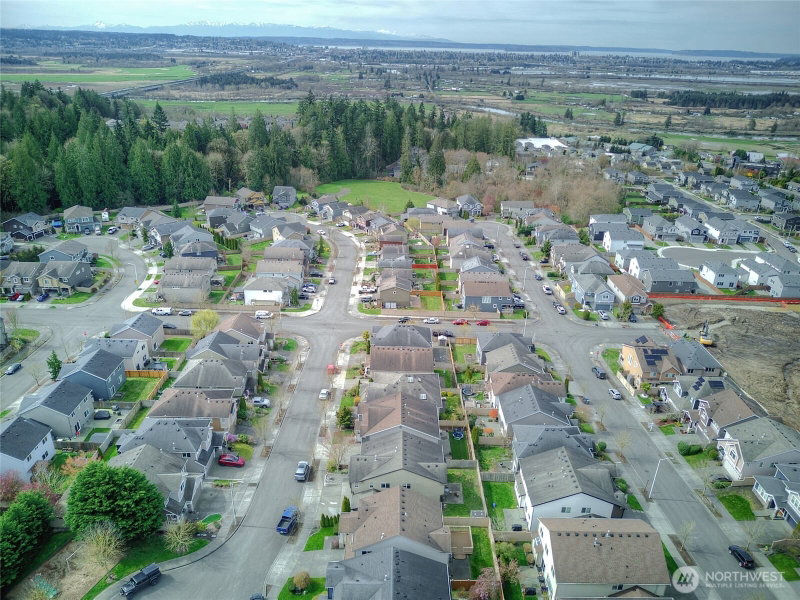
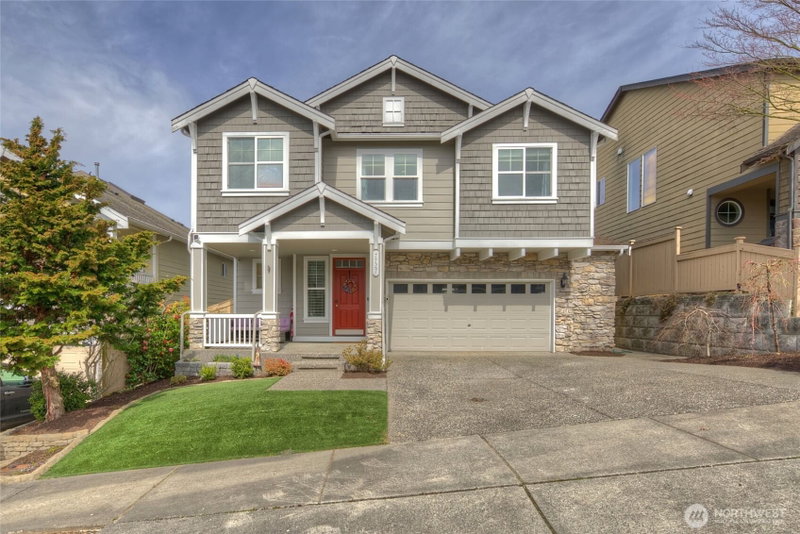
Priced well below recent appraised value—don’t miss this incredible opportunity to own a beautifully maintained home in highly sought-after Lake Stevens! A spacious entry and convenient main-floor powder room welcome you inside. The main level features hardwood flooring, newer carpet, and a private office with double doors—perfect for working from home. The open-concept layout flows seamlessly into the chef’s kitchen, complete with newer fingerprint-resistant stainless-steel appliances, abundant cabinetry, and generous prep space. The inviting great room features newer carpet and a cozy gas fireplace, creating the perfect setting for relaxing or entertaining. Step outside to the expansive-extended patio, ideal for gatherings and outdoor living. Enjoy the low-maintenance yard with artificial turf in both the front and backyard, plus a storage shed. Upstairs, you’ll find four spacious bedrooms, including a large primary suite with a 5-piece bath, soaking tub, and walk-in closet. A massive bonus room provides flexible space for play, media, or relaxation, along with a convenient upstairs laundry room featuring newer washer and dryer. Stay comfortable year-round with a newer heat pump with A/C, a newer water heater, a furnace that is only 2 years old and the home is also wired for a bypass generator. The oversized garage offers ample workspace and storage. Located in the desirable Lake Stevens School District near parks, boating, shopping, dining, and major commuting routes.
Listing Updated: Jul 17, 2026, 11:03 AM UTC
Photos Updated: Apr 3, 2026
OnSite last checked: Sep 18, 2026, 4:22 AM UTC|Source: NWMLS as Distributed by MLS Grid #NWM2501424
Listing provided courtesy of Northwest MLS. Information contained herein is derived from different sources but has not been independently verified by OnSite Real Estate Group, MLS Grid, or the MLS, and should be verified by the buyer. Open house information is subject to change without notice. All information should be independently reviewed and verified for accuracy. Properties may or may not be listed by the office or agent presenting the information.
Property Details
Nearby & Community
Open House
Saturday, April 4, 2026
6:00 PM – 9:00 PM
Public
Saturday, April 11, 2026
7:00 PM – 10:00 PM
Public
Sunday, May 10, 2026
8:00 PM – 10:00 PM
Public
Saturday, May 16, 2026
6:00 PM – 9:00 PM
Public
Sunday, May 17, 2026
6:00 PM – 9:00 PM
Public
Saturday, May 23, 2026
8:00 PM – 11:00 PM
Public
Sunday, May 24, 2026
8:00 PM – 11:00 PM
Public
Saturday, May 30, 2026
8:00 PM – 11:00 PM
Public
Share This Listing
Scan to pull this listing up on any phone — perfect for yard signs, flyers, and open houses.
Listed By
Bought With
Rhonda S. LePoidevin
Windermere R.E. Mill Creek
Questions? Contact OnSite
André Bohall
WA Lic. #25031564 · OnSite Real Estate Group

Listing data provided by NWMLS as distributed by MLS Grid. Data last refreshed: Sep 18, 2026, 4:22 AM UTC.
Based on information submitted to the MLS Grid as of Fri, Sep 18, 2026. All data is obtained from various sources and may not have been verified by broker or MLS Grid. Supplied Open House Information is subject to change without notice. All information should be independently reviewed and verified for accuracy. Properties may or may not be listed by the office/agent presenting the information.
IDX information is provided exclusively for consumers' personal noncommercial use, that it may not be used for any purpose other than to identify prospective properties consumers may be interested in purchasing, that the data is deemed reliable but is not guaranteed by MLS GRID, and that the use of the MLS GRID Data may be subject to an end user license agreement prescribed by the Member Participant's applicable MLS if any and as amended from time to time.
Interested in This Property?
Let's Make It
Happen.
The OnSite team is ready to walk you through this home, answer every question, and guide you to the closing table.