
506 S 321 Street #1A
Federal Way, WA 98003
Sold
$313,000
Listed: $313,000
Sale date: Jul 3, 2026
MLS# NWM2509397
3
Bedrooms
1
Bathrooms
1,011
Sq Ft
154
Days on Market


About This Home
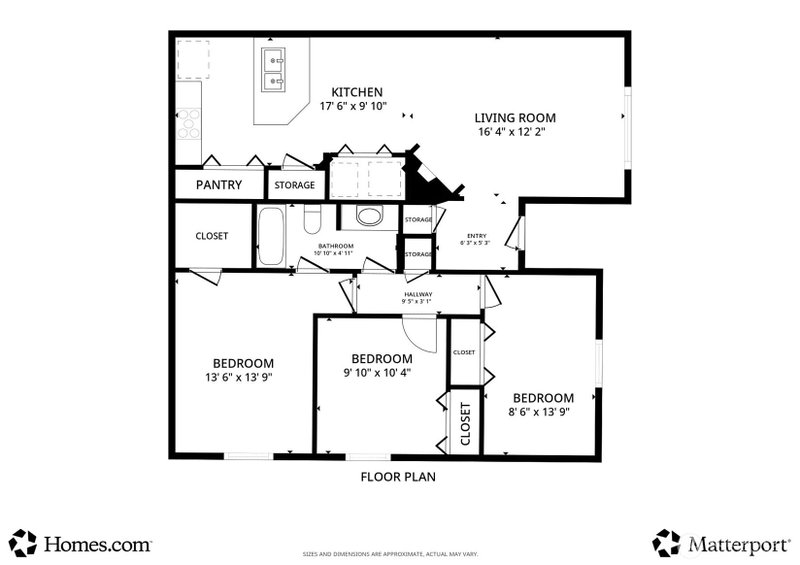
Welcome to easy, low-maintenance living in Federal Way's Campus Green community! Located just minutes from shopping, dining, parks, and major commuter routes, this home offers both convenience and a strong sense of community. This 3-bedroom condo offers the perfect mix of comfort and simplicity with a private front patio perfect for relaxing outside. Inside, you’re greeted by a bright, open living area with a cozy wood-burning fireplace and windows that bring in tons of natural light and peaceful greenery views. This layout flows effortlessly into the dining space and updated kitchen, featuring granite countertops, stainless steel appliances, plenty of cabinet space, and a breakfast bar for casual seating. The primary bedroom includes a bathroom with heated floors and a walk-in closet, while the additional bedrooms offer flexibility for guests, a home office, or everyday living. Clean, known for its beautifully kept grounds, simple, and easy to maintain throughout. A solid option for both homeowners and investors looking for value in a great location!
Listing Updated: Aug 30, 2026, 11:03 AM UTC
Photos Updated: Jun 27, 2026
OnSite last checked: Sep 17, 2026, 7:17 PM UTC|Source: NWMLS as Distributed by MLS Grid #NWM2509397
Listing provided courtesy of Northwest MLS. Information contained herein is derived from different sources but has not been independently verified by OnSite Real Estate Group, MLS Grid, or the MLS, and should be verified by the buyer. Open house information is subject to change without notice. All information should be independently reviewed and verified for accuracy. Properties may or may not be listed by the office or agent presenting the information.
Property Details
Nearby & Community
Share This Listing
Scan to pull this listing up on any phone — perfect for yard signs, flyers, and open houses.
Listed By
Bought With
Darlene Flint
eXp Realty
Questions? Contact OnSite
André Bohall
WA Lic. #25031564 · OnSite Real Estate Group

Listing data provided by NWMLS as distributed by MLS Grid. Data last refreshed: Sep 17, 2026, 7:17 PM UTC.
Based on information submitted to the MLS Grid as of Thu, Sep 17, 2026. All data is obtained from various sources and may not have been verified by broker or MLS Grid. Supplied Open House Information is subject to change without notice. All information should be independently reviewed and verified for accuracy. Properties may or may not be listed by the office/agent presenting the information.
IDX information is provided exclusively for consumers' personal noncommercial use, that it may not be used for any purpose other than to identify prospective properties consumers may be interested in purchasing, that the data is deemed reliable but is not guaranteed by MLS GRID, and that the use of the MLS GRID Data may be subject to an end user license agreement prescribed by the Member Participant's applicable MLS if any and as amended from time to time.
Interested in This Property?
Let's Make It
Happen.
The OnSite team is ready to walk you through this home, answer every question, and guide you to the closing table.