
4002 22nd Street SE
Puyallup, WA 98374
$689,950
MLS# NWM2511843
4
Bedrooms
2.5
Bathrooms
2,688
Sq Ft
0.1381
Acres
142
Days Listed

About This Home
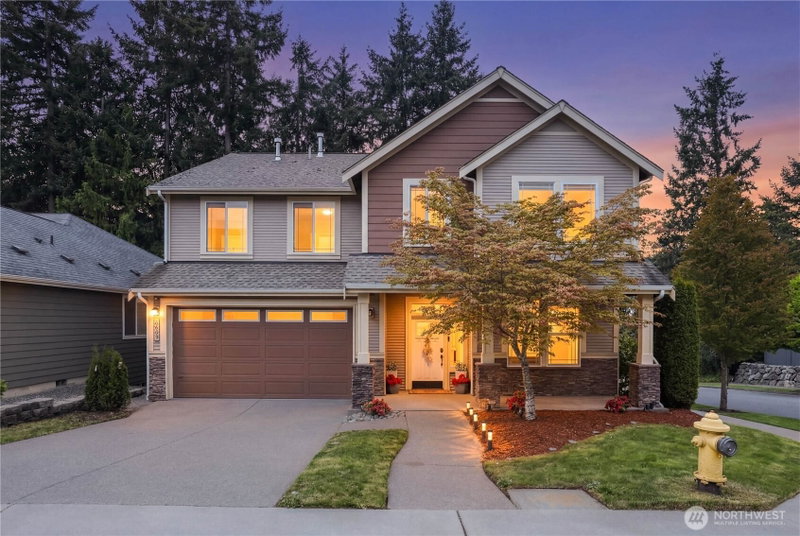
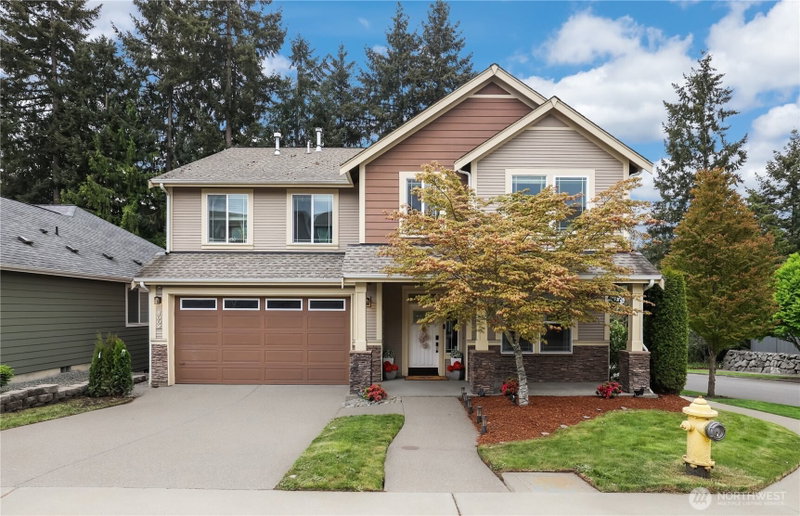
Welcome to this beautifully updated home in the sought-after Villages at South Hill—where space, style, and functionality come together. With 2,688 sq ft, 4 bedrooms, 2.5 baths, and a rare 3-car garage, this home offers the layout and features you have been searching for and the furniture can stay! The main level is designed for both everyday living and effortless entertaining, featuring open-concept living and dining spaces that flow seamlessly into the stylish kitchen. Enjoy quartz countertops, a gas range, and a rare butler’s pantry complete with a wine fridge. The inviting living room is anchored by a stunning oversized fireplace, while large windows bring in abundant natural light and connect you to the outdoors. Step outside to the covered patio—perfect for year-round hosting—overlooking a fully fenced, generously sized yard with room to relax, play, or garden. Upstairs, you’ll find all bedrooms, a spacious bonus room, and convenient laundry. The primary suite offers a true retreat with a 5-piece bath, soaking tub, and walk-in closet. Additional highlights include newer laminate flooring, A/C, and extensive lighting upgrades. Ideally located near parks, shopping, dining, and schools, this home truly checks all the boxes. Mortgage savings may be available for buyers of this listing.
Listing Updated: Aug 6, 2026, 4:30 PM UTC
Photos Updated: Jul 27, 2026
OnSite last checked: Sep 17, 2026, 5:13 PM UTC|Source: NWMLS as Distributed by MLS Grid #NWM2511843
Listing provided courtesy of Northwest MLS. Information contained herein is derived from different sources but has not been independently verified by OnSite Real Estate Group, MLS Grid, or the MLS, and should be verified by the buyer. Open house information is subject to change without notice. All information should be independently reviewed and verified for accuracy. Properties may or may not be listed by the office or agent presenting the information.
Property Details
Open House
Saturday, May 2, 2026
9:00 PM – 11:00 PM
Public
Sunday, May 3, 2026
9:00 PM – 11:00 PM
Public
Sunday, May 17, 2026
9:00 PM – 11:00 PM
Public
Saturday, May 30, 2026
9:00 PM – 11:00 PM
Public
Sunday, August 2, 2026
6:00 PM – 8:00 PM
Public
Sunday, August 9, 2026
6:00 PM – 8:00 PM
Public
Comparable Sales
20 similar nearby properties

1117 Van Ogle Lane NW
Orting, WA · 5.7 mi

18003 115th Street Ct E
Bonney Lake, WA · 5.8 mi

1001 Van Ogle Lane NW
Orting, WA · 5.9 mi

17525 Crossing Drive E
Puyallup, WA · 6.5 mi

13811 176th Street E
Puyallup, WA · 6.5 mi

6728 149th Street Ct E
Puyallup, WA · 6.5 mi
Comparable sales are selected by Repliers.io based on proximity, size, and type — they are not part of the NWMLS listing data for this property.
Share This Listing
Scan to pull this listing up on any phone — perfect for yard signs, flyers, and open houses.
Listed By
Questions? Contact OnSite
André Bohall
WA Lic. #25031564 · OnSite Real Estate Group

Listing data provided by NWMLS as distributed by MLS Grid. Data last refreshed: Sep 17, 2026, 5:13 PM UTC.
Based on information submitted to the MLS Grid as of Thu, Sep 17, 2026. All data is obtained from various sources and may not have been verified by broker or MLS Grid. Supplied Open House Information is subject to change without notice. All information should be independently reviewed and verified for accuracy. Properties may or may not be listed by the office/agent presenting the information.
IDX information is provided exclusively for consumers' personal noncommercial use, that it may not be used for any purpose other than to identify prospective properties consumers may be interested in purchasing, that the data is deemed reliable but is not guaranteed by MLS GRID, and that the use of the MLS GRID Data may be subject to an end user license agreement prescribed by the Member Participant's applicable MLS if any and as amended from time to time.
Interested in This Property?
Let's Make It
Happen.
The OnSite team is ready to walk you through this home, answer every question, and guide you to the closing table.