
11935 SE 76th Street
Newcastle, WA 98056
Sold
$1,835,000
Listed: $1,899,950
▼ $64,950 below asking
Sale date: Jul 8, 2026
MLS# NWM2515876
4
Bedrooms
3.25
Bathrooms
3,590
Sq Ft
0.1847
Acres
140
Days on Market

About This Home
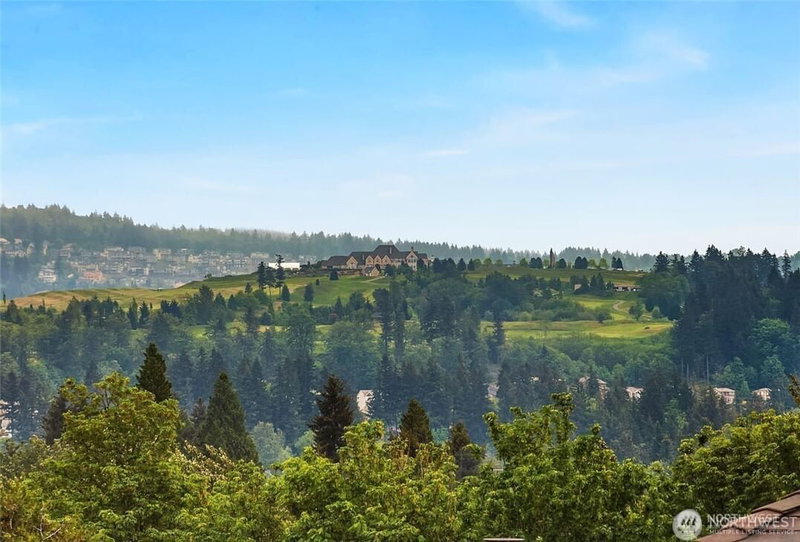
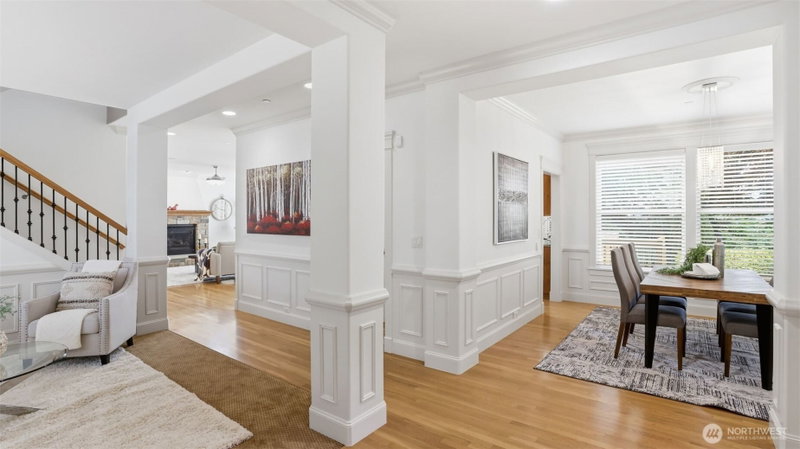
Perched above Newcastle with commanding views, delivers the signature luxury and comfort that define Travore. From the moment you arrive, the home frames an ever-changing panorama—Mt. Rainier glowing at sunrise, the rolling greens of Newcastle Golf Club, Lake Washington, fiery sunsets, twinkling city lights, Fourth of July fireworks, and the Blue Angels slicing across the sky. A new roof and recently added furnace-heat pump air conditioning provide peace of mind and year-round efficiency. Inside, the open floor plan is anchored by high-end finishes, rich millwork, custom built-ins, and a chef’s kitchen appointed with stainless steel appliances and a Viking gas range. The inviting family room flows seamlessly to the view deck, creating effortless spaces for gathering and entertaining. The grand primary suite is a true retreat—complete with a sitting area, two-sided fireplace, spa-inspired bath, and custom closet. A bonus room and private fourth bedroom with 3/4 bath offer flexibility for guests or multigenerational living. Car enthusiasts will appreciate the immaculate garage featuring Premier Floors and Safe Racks storage. Outdoors, multiple entertaining areas capture light, privacy, and the serenity that makes this enclave so coveted. A secluded, light-filled sanctuary with world-class views—this is Travore living at its finest. Ask for copy of inspection report.
Listing Updated: Aug 28, 2026, 11:01 AM UTC
Photos Updated: Jul 28, 2026
OnSite last checked: Sep 17, 2026, 9:37 PM UTC|Source: NWMLS as Distributed by MLS Grid #NWM2515876
Listing provided courtesy of Northwest MLS. Information contained herein is derived from different sources but has not been independently verified by OnSite Real Estate Group, MLS Grid, or the MLS, and should be verified by the buyer. Open house information is subject to change without notice. All information should be independently reviewed and verified for accuracy. Properties may or may not be listed by the office or agent presenting the information.
Property Details
Nearby & Community
Open House
Sunday, May 17, 2026
8:00 PM – 11:00 PM
Public
Saturday, May 16, 2026
8:00 PM – 11:00 PM
Public
Saturday, May 30, 2026
7:00 PM – 9:00 PM
Public
Saturday, May 30, 2026
9:00 PM – 11:00 PM
Public
Sunday, June 7, 2026
9:00 PM – 11:00 PM
Public
Share This Listing
Scan to pull this listing up on any phone — perfect for yard signs, flyers, and open houses.
Listed By
Bought With
Tin Nguyen
Redfin
Questions? Contact OnSite
André Bohall
WA Lic. #25031564 · OnSite Real Estate Group

Listing data provided by NWMLS as distributed by MLS Grid. Data last refreshed: Sep 17, 2026, 9:37 PM UTC.
Based on information submitted to the MLS Grid as of Thu, Sep 17, 2026. All data is obtained from various sources and may not have been verified by broker or MLS Grid. Supplied Open House Information is subject to change without notice. All information should be independently reviewed and verified for accuracy. Properties may or may not be listed by the office/agent presenting the information.
IDX information is provided exclusively for consumers' personal noncommercial use, that it may not be used for any purpose other than to identify prospective properties consumers may be interested in purchasing, that the data is deemed reliable but is not guaranteed by MLS GRID, and that the use of the MLS GRID Data may be subject to an end user license agreement prescribed by the Member Participant's applicable MLS if any and as amended from time to time.
Interested in This Property?
Let's Make It
Happen.
The OnSite team is ready to walk you through this home, answer every question, and guide you to the closing table.