
3521 L Street
Vancouver, WA 98663· Shumway
Sold
$235,000
Listed: $349,900
▼ $114,900 below asking
Sale date: Jun 27, 2026
MLS# NWM2519343
3
Bedrooms
1
Bathrooms
1,056
Sq Ft
0.1185
Acres
114
Days on Market
About This Home
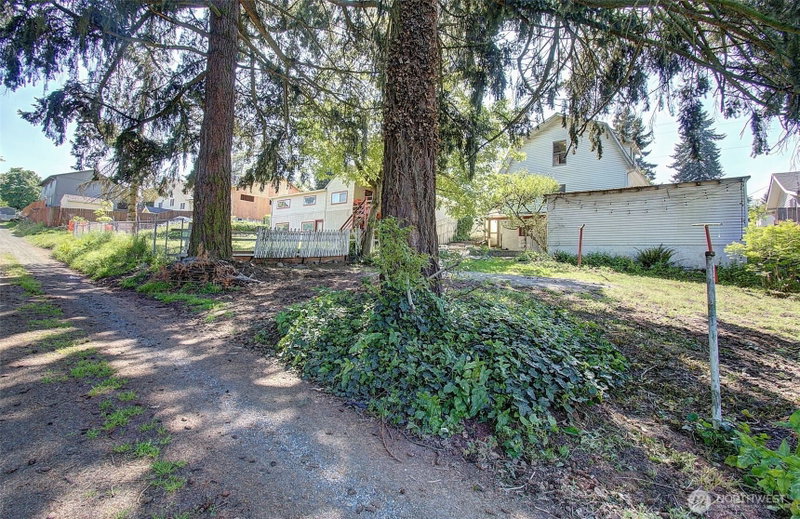
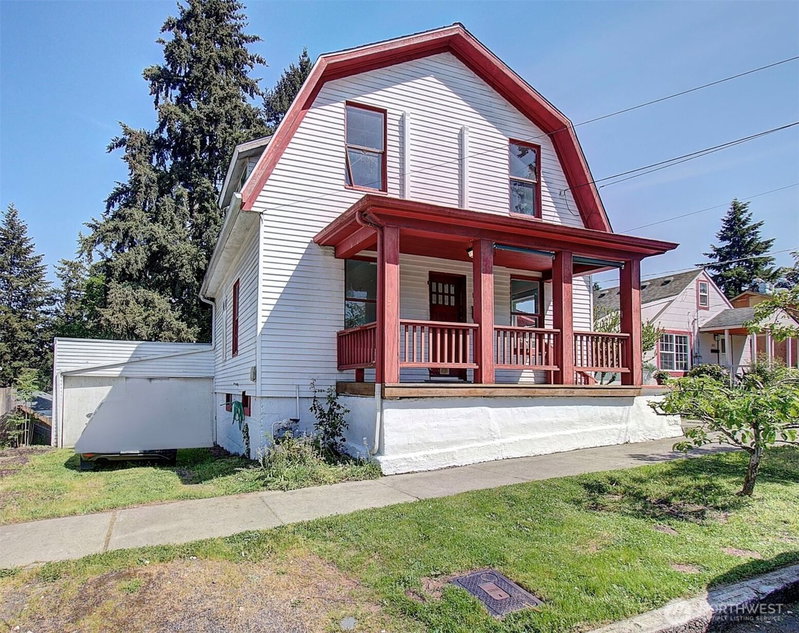
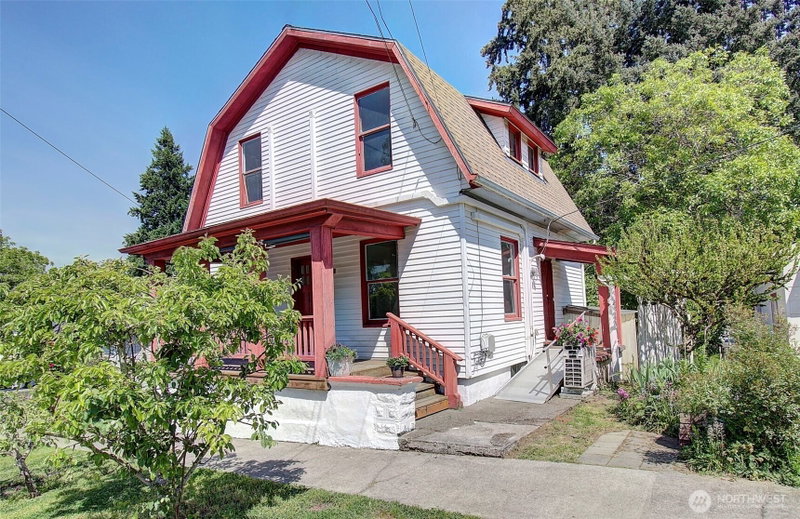
Calling all investors, restoration lovers, old-home dreamers and Cash Buyers! This classic 2-story Sears Catalog home is bursting with character, charm, and opportunity. Original hardwood floors, timeless architectural details, oversized upstairs bedrooms, and a welcoming covered front porch create the perfect foundation to bring this beauty back to life. The partially finished basement offers exciting future potential for additional living space or possible ADU opportunities, while the detached garage, greenhouse, and freshly updated back patio add even more flexibility and value. Whether you're envisioning a thoughtful restoration, investment project, or a one-of-a-kind personal home, the possibilities here are endless. Located in the sought-after Rose Village area, where remodels and property values continue to rise, this is your chance to invest in both charm and future equity. Bring your vision, creativity, and toolbox — opportunities like this don’t come around often.
Listing Updated: Aug 15, 2026, 11:06 AM UTC
Photos Updated: May 30, 2026
OnSite last checked: Sep 18, 2026, 4:57 AM UTC|Source: NWMLS as Distributed by MLS Grid #NWM2519343
Listing provided courtesy of Northwest MLS. Information contained herein is derived from different sources but has not been independently verified by OnSite Real Estate Group, MLS Grid, or the MLS, and should be verified by the buyer. Open house information is subject to change without notice. All information should be independently reviewed and verified for accuracy. Properties may or may not be listed by the office or agent presenting the information.
Property Details
Share This Listing
Scan to pull this listing up on any phone — perfect for yard signs, flyers, and open houses.
Listed By
Bought With
Non Member ZDefault
ZNonMember-Office-MLS
Questions? Contact OnSite
André Bohall
WA Lic. #25031564 · OnSite Real Estate Group

Listing data provided by NWMLS as distributed by MLS Grid. Data last refreshed: Sep 18, 2026, 4:57 AM UTC.
Based on information submitted to the MLS Grid as of Fri, Sep 18, 2026. All data is obtained from various sources and may not have been verified by broker or MLS Grid. Supplied Open House Information is subject to change without notice. All information should be independently reviewed and verified for accuracy. Properties may or may not be listed by the office/agent presenting the information.
IDX information is provided exclusively for consumers' personal noncommercial use, that it may not be used for any purpose other than to identify prospective properties consumers may be interested in purchasing, that the data is deemed reliable but is not guaranteed by MLS GRID, and that the use of the MLS GRID Data may be subject to an end user license agreement prescribed by the Member Participant's applicable MLS if any and as amended from time to time.
Interested in This Property?
Let's Make It
Happen.
The OnSite team is ready to walk you through this home, answer every question, and guide you to the closing table.