
19506 104th Avenue E
Graham, WA 98338
$589,000
MLS# NWM2519749
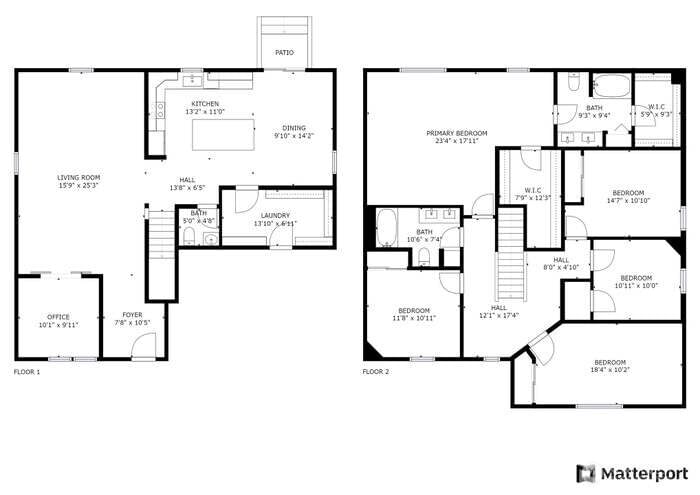
5
Bedrooms
2.5
Bathrooms
2,784
Sq Ft
0.093
Acres
134
Days Listed
About This Home
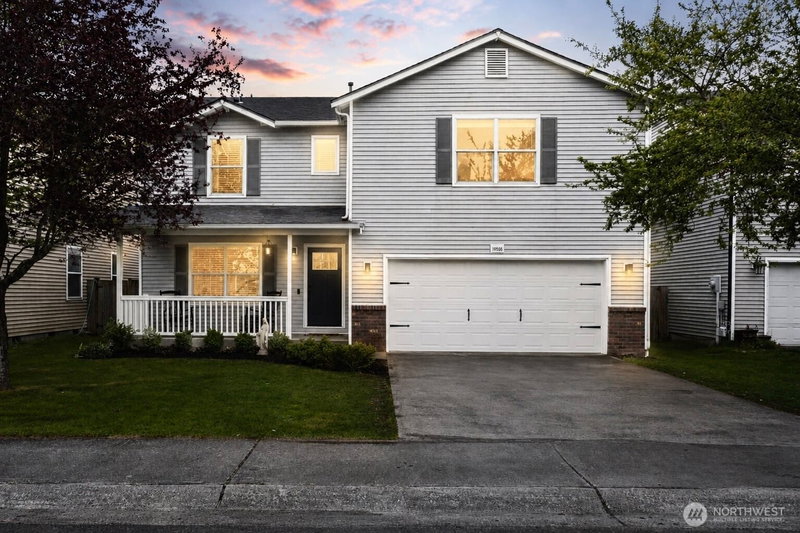
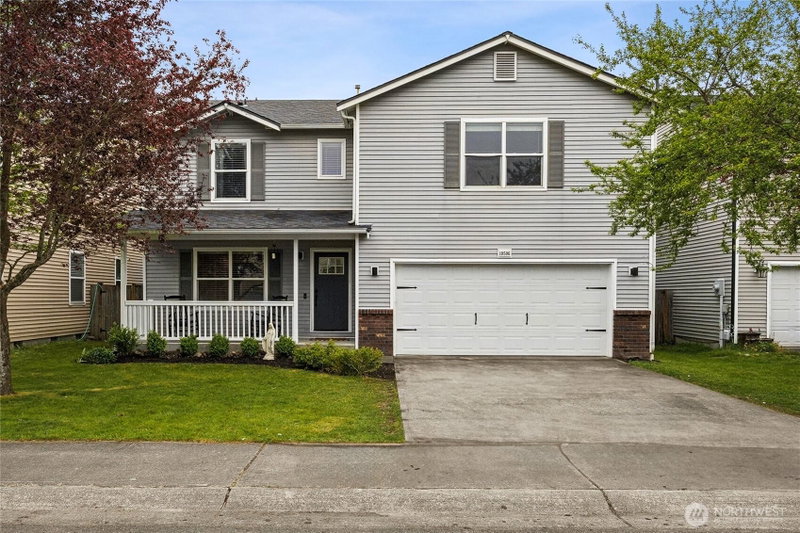
VA ASSUMABLE w/ 4.25% Rate!!! NEW ROOF w/ 10-Year Warranty!!! This beautifully updated 5-bedroom, 2.5-bath home in Fairway Village South sits just outside Frederickson and South Hill. The home features a brand new roof with 10-Year Warranty, luxury vinyl flooring throughout, a high-efficiency furnace, heat pump, central A/C, and a fully remodeled and expansive kitchen with an 8'x4' island, premium quartz countertops, subway tile backsplash, and stainless dishwasher and range. Brand new interior doors and lighting throughout. Double vanities with quartz countertops in the primary and full baths. The downstairs den/office has been remodeled with shiplap and barn doors. New linen closet in the primary bath, 8'x4' overhead storage racks in the garage, and newer gutters and downspouts in back. Fully fenced yard, attached 2-car garage, and a low-maintenance lot in a community with parks and playgrounds. Close commute to commerce and JBLM!
Listing Updated: Aug 8, 2026, 2:57 AM UTC
Photos Updated: Jul 24, 2026
OnSite last checked: Sep 17, 2026, 5:10 PM UTC|Source: NWMLS as Distributed by MLS Grid #NWM2519749
Listing provided courtesy of Northwest MLS. Information contained herein is derived from different sources but has not been independently verified by OnSite Real Estate Group, MLS Grid, or the MLS, and should be verified by the buyer. Open house information is subject to change without notice. All information should be independently reviewed and verified for accuracy. Properties may or may not be listed by the office or agent presenting the information.
Property Details
Nearby & Community
Open House
Sunday, August 9, 2026
8:00 PM – 10:00 PM
Public
Comparable Sales
6 similar nearby properties

18623 111th Avenue E
Puyallup, WA · 1.3 mi

15216 79th Avenue E
Puyallup, WA · 5.0 mi

15216 79th Avenue E
Puyallup, WA · 5.0 mi

17715 17th Avenue E
Spanaway, WA · 8.9 mi

828 Ocean Avenue
Cosmopolis, WA · 114.0 mi

4410 NE 163rd Avenue
Vancouver, WA · 159.3 mi
Comparable sales are selected by Repliers.io based on proximity, size, and type — they are not part of the NWMLS listing data for this property.
Share This Listing
Scan to pull this listing up on any phone — perfect for yard signs, flyers, and open houses.
Listed By
Questions? Contact OnSite
André Bohall
WA Lic. #25031564 · OnSite Real Estate Group

Listing data provided by NWMLS as distributed by MLS Grid. Data last refreshed: Sep 17, 2026, 5:10 PM UTC.
Based on information submitted to the MLS Grid as of Thu, Sep 17, 2026. All data is obtained from various sources and may not have been verified by broker or MLS Grid. Supplied Open House Information is subject to change without notice. All information should be independently reviewed and verified for accuracy. Properties may or may not be listed by the office/agent presenting the information.
IDX information is provided exclusively for consumers' personal noncommercial use, that it may not be used for any purpose other than to identify prospective properties consumers may be interested in purchasing, that the data is deemed reliable but is not guaranteed by MLS GRID, and that the use of the MLS GRID Data may be subject to an end user license agreement prescribed by the Member Participant's applicable MLS if any and as amended from time to time.
Interested in This Property?
Let's Make It
Happen.
The OnSite team is ready to walk you through this home, answer every question, and guide you to the closing table.