
130 67th Avenue Ct E
Fife, WA 98424· Fife Heights
$699,000
MLS# NWM2521088
4
Bedrooms
3.5
Bathrooms
2,836
Sq Ft
0.2067
Acres
132
Days Listed
About This Home
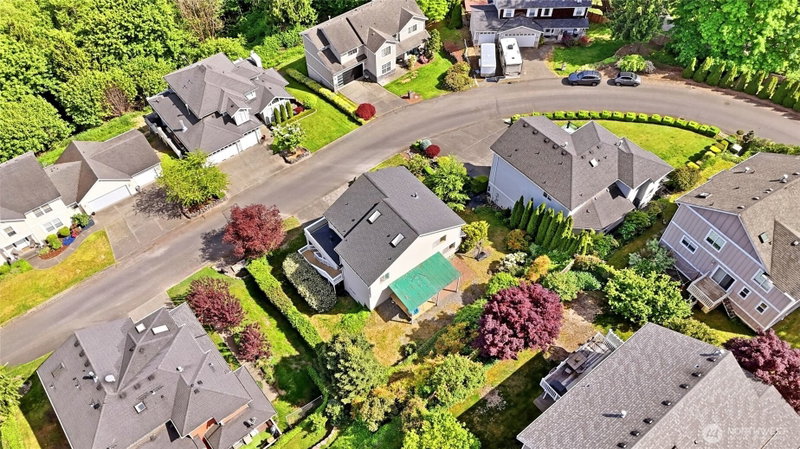
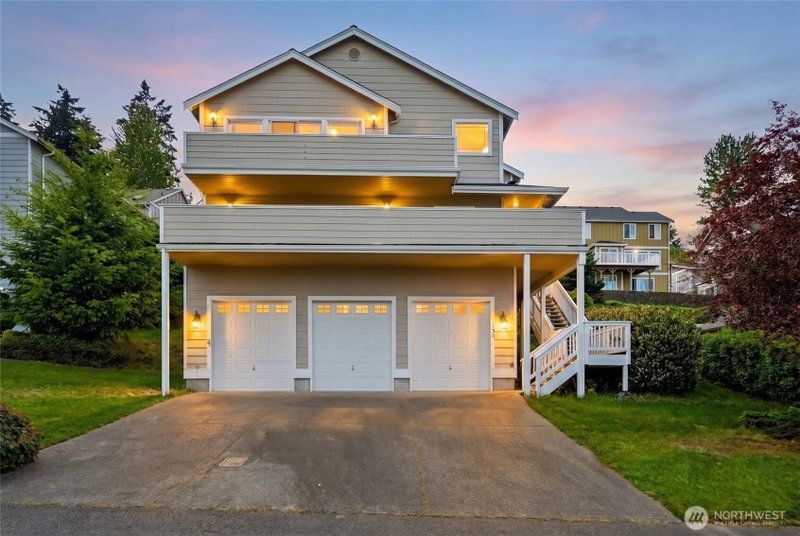
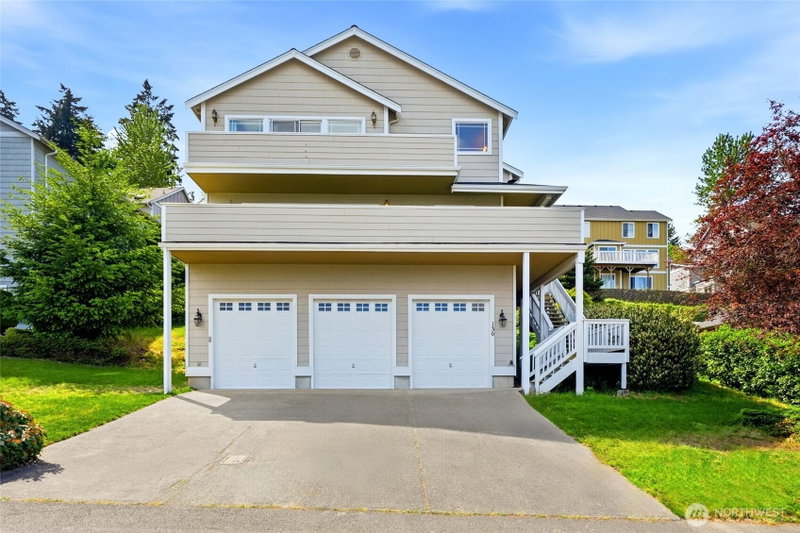
Panoramic views with stunning sunrises from the living room and primary suite - from two private verandas! Nestled within the sought-after View Pointe neighborhood, this residence offers a rare blend of privacy, scale, and natural beauty. Positioned on a quiet cul-de-sac, the home captures serene territorial and mountain views that offer a calming backdrop, creating an environment that feels removed—yet remains connected to the surrounding community. This Tri-level boasts 4 bedrooms and 3.5 baths. A fully finished basement adds versatility, providing the flexibility for a media room, guest accommodations, home office, or private retreat—adapting easily to your lifestyle needs. Add your personal touches to this property designed for living well. Finished basement family room includes a baby grand piano, if you so choose. Of course you will enjoy your 3 car garage, for all the parking and storage space you'll need. Additionally - a New roof installed in 2023, New exterior paint in 2024, and Brand New Washer & Dryer. All of this and so much more!! Do not miss out on viewing this home today!
Listing Updated: May 18, 2026, 11:59 PM UTC
Photos Updated: May 13, 2026
OnSite last checked: Sep 18, 2026, 12:15 AM UTC|Source: NWMLS as Distributed by MLS Grid #NWM2521088
Listing provided courtesy of Northwest MLS. Information contained herein is derived from different sources but has not been independently verified by OnSite Real Estate Group, MLS Grid, or the MLS, and should be verified by the buyer. Open house information is subject to change without notice. All information should be independently reviewed and verified for accuracy. Properties may or may not be listed by the office or agent presenting the information.
Property Details
Comparable Sales
20 similar nearby properties

2008 S 379th Street
Federal Way, WA · 2.5 mi

8212 72nd Avenue E
Puyallup, WA · 8.3 mi

8212 72nd Avenue E
Puyallup, WA · 8.3 mi

6107 Olive Avenue SE
Auburn, WA · 9.8 mi

2914 18th Street SW
Puyallup, WA · 10.4 mi

11627 SE 319th Court
Auburn, WA · 13.4 mi
Comparable sales are selected by Repliers.io based on proximity, size, and type — they are not part of the NWMLS listing data for this property.
Share This Listing
Scan to pull this listing up on any phone — perfect for yard signs, flyers, and open houses.
Listed By
Questions? Contact OnSite
André Bohall
WA Lic. #25031564 · OnSite Real Estate Group

Listing data provided by NWMLS as distributed by MLS Grid. Data last refreshed: Sep 18, 2026, 12:15 AM UTC.
Based on information submitted to the MLS Grid as of Fri, Sep 18, 2026. All data is obtained from various sources and may not have been verified by broker or MLS Grid. Supplied Open House Information is subject to change without notice. All information should be independently reviewed and verified for accuracy. Properties may or may not be listed by the office/agent presenting the information.
IDX information is provided exclusively for consumers' personal noncommercial use, that it may not be used for any purpose other than to identify prospective properties consumers may be interested in purchasing, that the data is deemed reliable but is not guaranteed by MLS GRID, and that the use of the MLS GRID Data may be subject to an end user license agreement prescribed by the Member Participant's applicable MLS if any and as amended from time to time.
Interested in This Property?
Let's Make It
Happen.
The OnSite team is ready to walk you through this home, answer every question, and guide you to the closing table.