
4621 Ohio Street
Longview, WA 98632· West Longview
Sold
$395,000
Listed: $410,000
▼ $15,000 below asking
Sale date: Jul 14, 2026
MLS# NWM2525238
4
Bedrooms
2
Bathrooms
1,848
Sq Ft
0.2893
Acres
127
Days on Market

About This Home
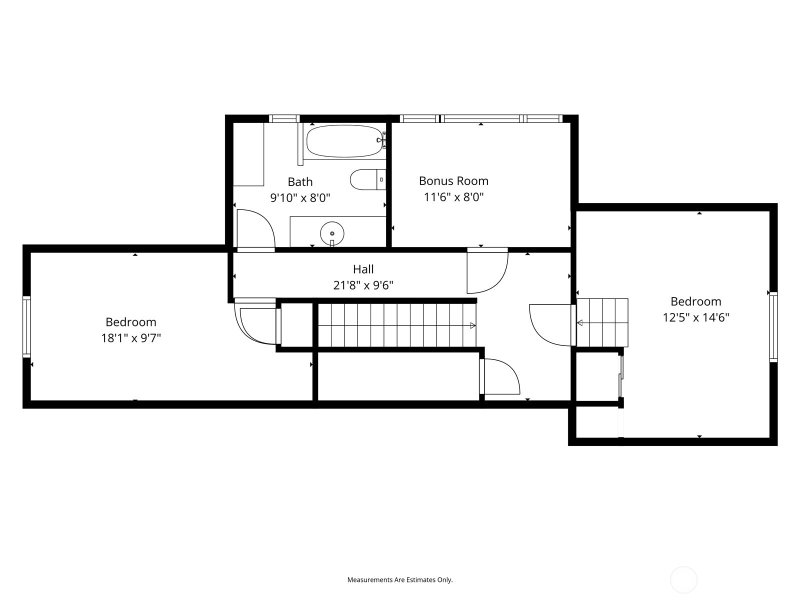
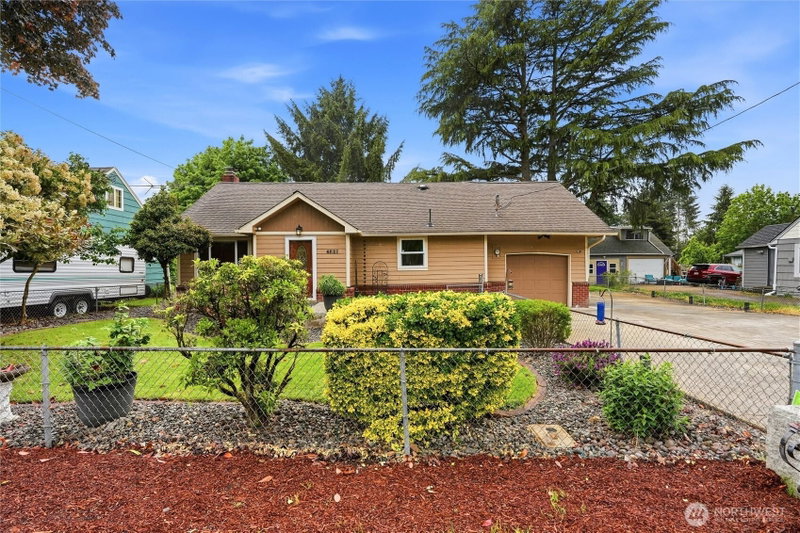
Precious property in this 1,848-square-foot home. It features three bedrooms, two bathrooms, and a private upstairs den/office. Major updates include all-new electrical throughout, new plumbing upstairs, new kitchen tile, and freshly sealed hardwood floors. The upstairs also features new LVP flooring and trim, while the dining room has been updated with new lighting and recessed cans. The home also includes stainless steel appliances and washer and dryer. Exterior features include a large covered patio, a newer concrete driveway, a shed with power, and a spacious, fenced yard. The property and in a perfect location near Mint Valley Golf Course, with convenient access to shopping, schools and more.
Listing Updated: Aug 31, 2026, 11:06 AM UTC
Photos Updated: May 21, 2026
OnSite last checked: Sep 18, 2026, 1:13 AM UTC|Source: NWMLS as Distributed by MLS Grid #NWM2525238
Listing provided courtesy of Northwest MLS. Information contained herein is derived from different sources but has not been independently verified by OnSite Real Estate Group, MLS Grid, or the MLS, and should be verified by the buyer. Open house information is subject to change without notice. All information should be independently reviewed and verified for accuracy. Properties may or may not be listed by the office or agent presenting the information.
Property Details
Nearby & Community
Open House
Sunday, June 28, 2026
6:00 PM – 11:00 PM
Public
Share This Listing
Scan to pull this listing up on any phone — perfect for yard signs, flyers, and open houses.
Listed By
Bought With
Tami Nelsen
BCR LLC
Questions? Contact OnSite
André Bohall
WA Lic. #25031564 · OnSite Real Estate Group

Listing data provided by NWMLS as distributed by MLS Grid. Data last refreshed: Sep 18, 2026, 1:13 AM UTC.
Based on information submitted to the MLS Grid as of Fri, Sep 18, 2026. All data is obtained from various sources and may not have been verified by broker or MLS Grid. Supplied Open House Information is subject to change without notice. All information should be independently reviewed and verified for accuracy. Properties may or may not be listed by the office/agent presenting the information.
IDX information is provided exclusively for consumers' personal noncommercial use, that it may not be used for any purpose other than to identify prospective properties consumers may be interested in purchasing, that the data is deemed reliable but is not guaranteed by MLS GRID, and that the use of the MLS GRID Data may be subject to an end user license agreement prescribed by the Member Participant's applicable MLS if any and as amended from time to time.
Interested in This Property?
Let's Make It
Happen.
The OnSite team is ready to walk you through this home, answer every question, and guide you to the closing table.