
1580 134th Lane
Long Beach, WA 98631
Sold
$333,000
Listed: $339,900
▼ $6,900 below asking
Sale date: Jun 23, 2026
MLS# NWM2529445
2
Bedrooms
0.75
Bathrooms
960
Sq Ft
0.94
Acres
109
Days on Market


About This Home
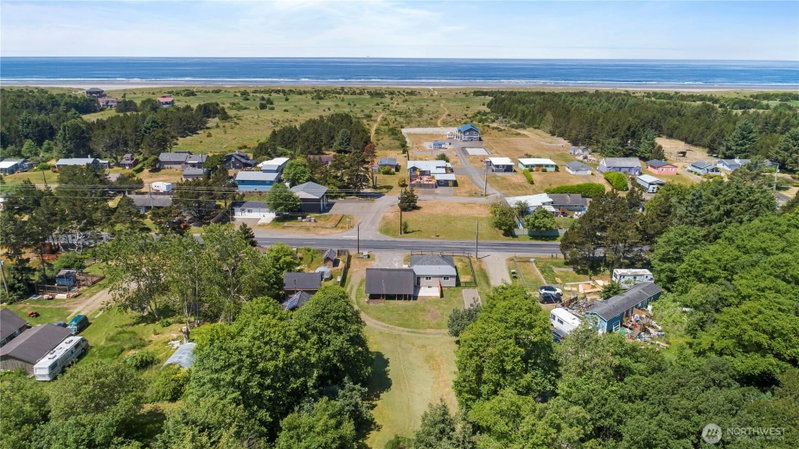
Experience the best of coastal living in this charming 2-bedroom, 1-bath beach cabin just moments from the sand. Perfectly positioned near recreational fishing and shoreline activities, this property is ideal for beach lovers, outdoor enthusiasts, or anyone seeking a relaxing seaside retreat. The property offers ample space for your RV with full electric and septic hookups already in place. Enjoy the convenience of being close to town while still appreciating the privacy and tranquility of your own coastal escape. A fully fenced front yard provides a secure area for pets or play, while the spacious backyard is ready for summer BBQs, entertaining, and gatherings with friends. Recent exterior upgrades, including brand-new siding, foundation update and gutters, add both curb appeal and low-maintenance value. Previously used as a rental, this property also presents excellent potential as an income-producing investment, vacation rental, or full-time residence.
Listing Updated: Sep 5, 2026, 11:03 AM UTC
Photos Updated: Jun 2, 2026
OnSite last checked: Sep 18, 2026, 1:33 AM UTC|Source: NWMLS as Distributed by MLS Grid #NWM2529445
Listing provided courtesy of Northwest MLS. Information contained herein is derived from different sources but has not been independently verified by OnSite Real Estate Group, MLS Grid, or the MLS, and should be verified by the buyer. Open house information is subject to change without notice. All information should be independently reviewed and verified for accuracy. Properties may or may not be listed by the office or agent presenting the information.
Property Details
Open House
Sunday, July 5, 2026
8:00 PM – 10:00 PM
Public
Share This Listing
Scan to pull this listing up on any phone — perfect for yard signs, flyers, and open houses.
Listed By
Bought With
Monica Ortiz
Keller Williams South Sound
Questions? Contact OnSite
André Bohall
WA Lic. #25031564 · OnSite Real Estate Group

Listing data provided by NWMLS as distributed by MLS Grid. Data last refreshed: Sep 18, 2026, 1:33 AM UTC.
Based on information submitted to the MLS Grid as of Fri, Sep 18, 2026. All data is obtained from various sources and may not have been verified by broker or MLS Grid. Supplied Open House Information is subject to change without notice. All information should be independently reviewed and verified for accuracy. Properties may or may not be listed by the office/agent presenting the information.
IDX information is provided exclusively for consumers' personal noncommercial use, that it may not be used for any purpose other than to identify prospective properties consumers may be interested in purchasing, that the data is deemed reliable but is not guaranteed by MLS GRID, and that the use of the MLS GRID Data may be subject to an end user license agreement prescribed by the Member Participant's applicable MLS if any and as amended from time to time.
Interested in This Property?
Let's Make It
Happen.
The OnSite team is ready to walk you through this home, answer every question, and guide you to the closing table.