
5524 S 328th Street #9
Auburn, WA 98001
$764,995
MLS# NWM2535647
5
Bedrooms
2.75
Bathrooms
2,535
Sq Ft
0.1477
Acres
106
Days Listed
About This Home
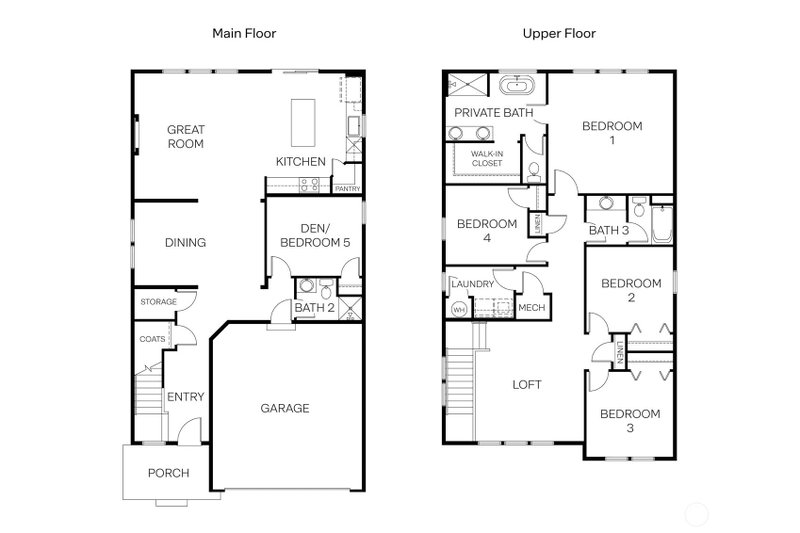
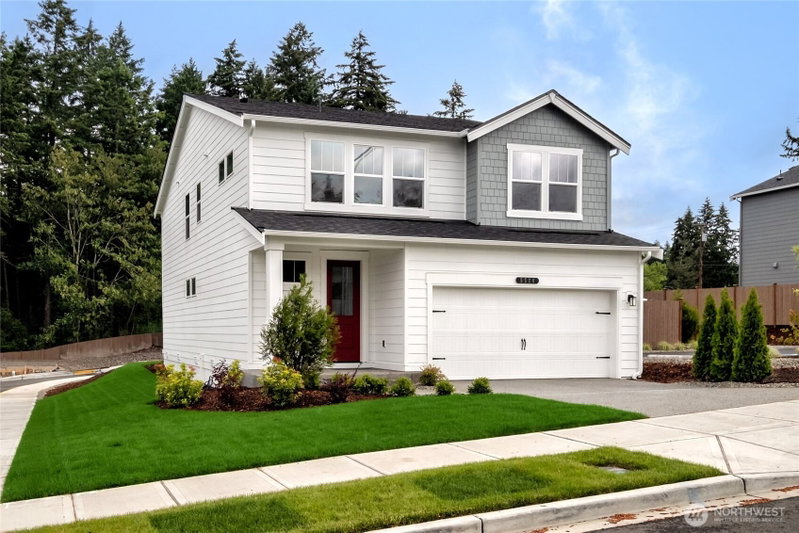
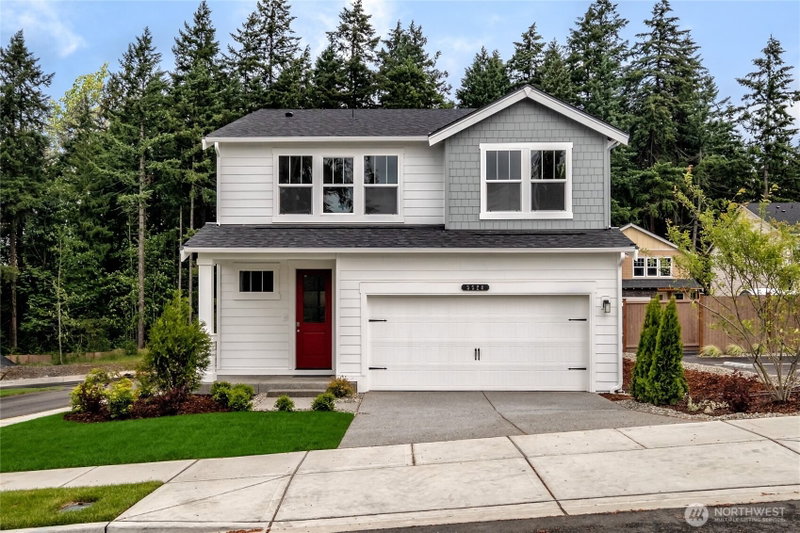
Take advantage of exciting price improvements before it’s gone! The Ballard plan at Walnut Lane is move-in ready and offers the perfect blend of space, flexibility, and modern design. With approximately 2,535 square feet, this thoughtfully designed two-story home is built to accommodate today’s busy lifestyles. A main-floor bedroom and bath provide the ideal setup for guests, multi-generational living, or a private home office. The heart of the home features an open-concept kitchen, dining area, and great room, creating a seamless space for gathering and entertaining. Upstairs, a spacious loft offers additional living space for a media room, play area, or homework zone, while the luxurious primary suite features a large walk-in closet and private bath. Complete with a two-car garage, smart home technology, and quality finishes throughout, the Ballard delivers comfort, functionality, and style in Auburn’s newest community, Walnut Lane. Conveniently located near major commuter routes, shopping, dining, and everyday amenities, this versatile floor plan is designed to meet the needs of growing households and modern living. Enjoy the ease of brand-new construction without the wait, plus bright living spaces, practical storage, and a layout that makes everyday life feel effortless from day one. Buyers must register their broker on-site at their first visit, including open houses. $15,000 buyer bonus with preferred lender for qualified buyers.
Listing Updated: Aug 29, 2026, 11:53 PM UTC
Photos Updated: Jul 25, 2026
OnSite last checked: Sep 17, 2026, 5:08 PM UTC|Source: NWMLS as Distributed by MLS Grid #NWM2535647
Listing provided courtesy of Northwest MLS. Information contained herein is derived from different sources but has not been independently verified by OnSite Real Estate Group, MLS Grid, or the MLS, and should be verified by the buyer. Open house information is subject to change without notice. All information should be independently reviewed and verified for accuracy. Properties may or may not be listed by the office or agent presenting the information.
Property Details
Nearby & Community
Open House
Wednesday, September 9, 2026
5:00 PM – 1:00 AM
Public
Tuesday, September 8, 2026
5:00 PM – 1:00 AM
Public
Monday, September 7, 2026
5:00 PM – 1:00 AM
Public
Sunday, September 6, 2026
5:00 PM – 1:00 AM
Public
Saturday, September 5, 2026
8:00 PM – 1:00 AM
Public
Wednesday, September 2, 2026
5:00 PM – 1:00 AM
Public
Tuesday, September 1, 2026
5:00 PM – 1:00 AM
Public
Monday, August 31, 2026
5:00 PM – 1:00 AM
Public
Sunday, August 30, 2026
5:00 PM – 1:00 AM
Public
Saturday, August 29, 2026
5:00 PM – 1:00 AM
Public
Share This Listing
Scan to pull this listing up on any phone — perfect for yard signs, flyers, and open houses.
Listed By
Bought With
Buyer brokerage information was not provided in the MLS feed for this sold listing.
Questions? Contact OnSite
André Bohall
WA Lic. #25031564 · OnSite Real Estate Group

Listing data provided by NWMLS as distributed by MLS Grid. Data last refreshed: Sep 17, 2026, 5:08 PM UTC.
Based on information submitted to the MLS Grid as of Thu, Sep 17, 2026. All data is obtained from various sources and may not have been verified by broker or MLS Grid. Supplied Open House Information is subject to change without notice. All information should be independently reviewed and verified for accuracy. Properties may or may not be listed by the office/agent presenting the information.
IDX information is provided exclusively for consumers' personal noncommercial use, that it may not be used for any purpose other than to identify prospective properties consumers may be interested in purchasing, that the data is deemed reliable but is not guaranteed by MLS GRID, and that the use of the MLS GRID Data may be subject to an end user license agreement prescribed by the Member Participant's applicable MLS if any and as amended from time to time.
Interested in This Property?
Let's Make It
Happen.
The OnSite team is ready to walk you through this home, answer every question, and guide you to the closing table.