
18403 77th Street E
Bonney Lake, WA 98391
Sold
$625,000
Listed: $649,950
▼ $24,950 below asking
Sale date: Aug 10, 2026
MLS# NWM2536152
3
Bedrooms
2.5
Bathrooms
1,918
Sq Ft
0.27
Acres
73
Days on Market
About This Home
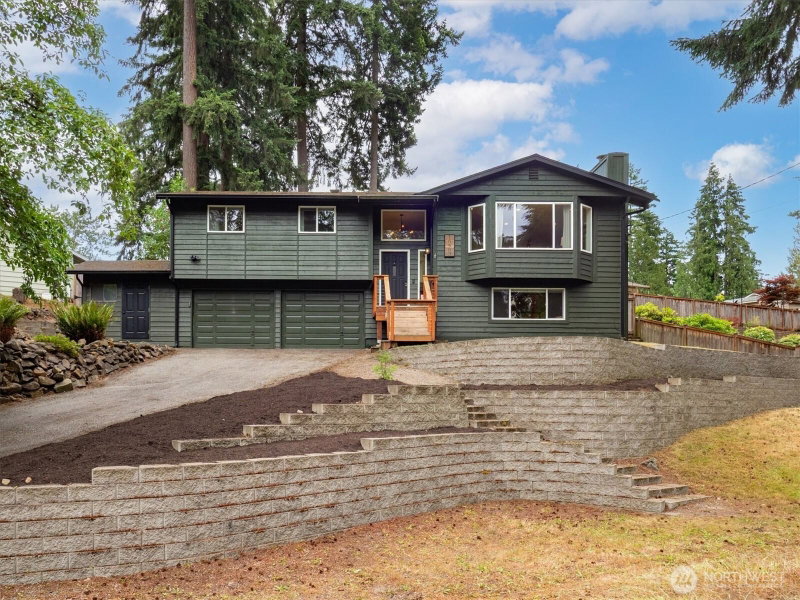

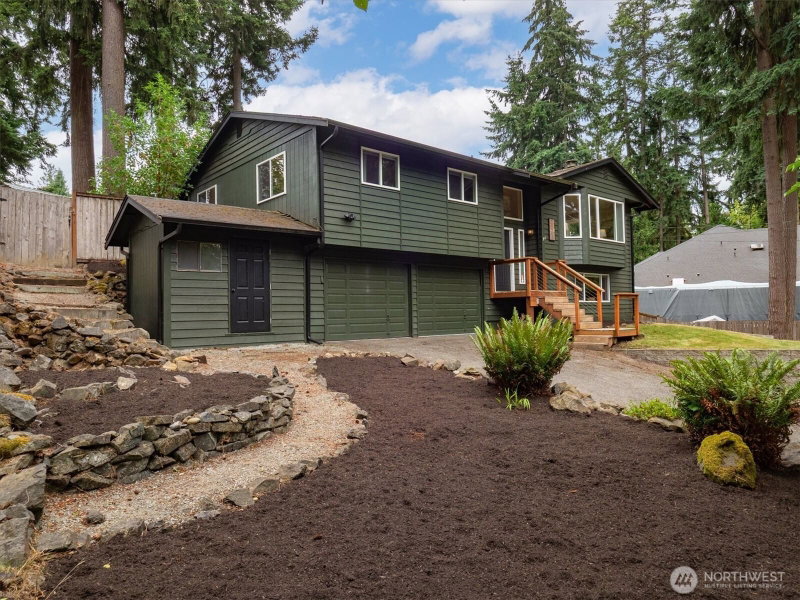
Perched high above the Bonney Lake Loop, this inviting home offers the lifestyle you've been fantasizing about. Just a short walk to the boat launch, lake access, and neighborhood playground, you'll enjoy the best of lakeside living with everyday conveniences just minutes away. Set on a generous sized lot, with a fully fenced backyard and well sized back patio, you're offered a blank canvas for gardeners, outdoor enthusiasts, and four-legged companions alike—whether you envision raised beds, vibrant flower gardens, or simply room to roam and entertain. Inside, the cozy pellet stove creates the perfect gathering place after crisp evenings spent walking the lake with a warm mug in hand. A spacious two-car garage provides plenty of room for vehicles, storage, and all your kayaks, paddleboards, and lake gear. Rarely does a home offer this combination of community, recreation, and room to grow—don't miss your chance to make it yours and fulfill that dream you've been sitting on.
Listing Updated: Sep 10, 2026, 9:05 PM UTC
Photos Updated: Jul 24, 2026
OnSite last checked: Sep 17, 2026, 6:17 PM UTC|Source: NWMLS as Distributed by MLS Grid #NWM2536152
Listing provided courtesy of Northwest MLS. Information contained herein is derived from different sources but has not been independently verified by OnSite Real Estate Group, MLS Grid, or the MLS, and should be verified by the buyer. Open house information is subject to change without notice. All information should be independently reviewed and verified for accuracy. Properties may or may not be listed by the office or agent presenting the information.
Property Details
Open House
Sunday, July 12, 2026
8:00 AM – 10:00 PM
Public
Sunday, August 9, 2026
6:00 PM – 8:00 PM
Public
Share This Listing
Scan to pull this listing up on any phone — perfect for yard signs, flyers, and open houses.
Listed By
Bought With
Tamera L Camp
John L. Scott, Inc.
Questions? Contact OnSite
André Bohall
WA Lic. #25031564 · OnSite Real Estate Group

Listing data provided by NWMLS as distributed by MLS Grid. Data last refreshed: Sep 17, 2026, 6:17 PM UTC.
Based on information submitted to the MLS Grid as of Thu, Sep 17, 2026. All data is obtained from various sources and may not have been verified by broker or MLS Grid. Supplied Open House Information is subject to change without notice. All information should be independently reviewed and verified for accuracy. Properties may or may not be listed by the office/agent presenting the information.
IDX information is provided exclusively for consumers' personal noncommercial use, that it may not be used for any purpose other than to identify prospective properties consumers may be interested in purchasing, that the data is deemed reliable but is not guaranteed by MLS GRID, and that the use of the MLS GRID Data may be subject to an end user license agreement prescribed by the Member Participant's applicable MLS if any and as amended from time to time.
Interested in This Property?
Let's Make It
Happen.
The OnSite team is ready to walk you through this home, answer every question, and guide you to the closing table.