
7337 Ashdown Lane SE
Olympia, WA 98513· Indian Summer
Sold
$639,900
Listed: $639,900
Sale date: Jun 16, 2026
MLS# NWM2537068
3
Bedrooms
2
Bathrooms
1,813
Sq Ft
0.1809
Acres
98
Days on Market
About This Home
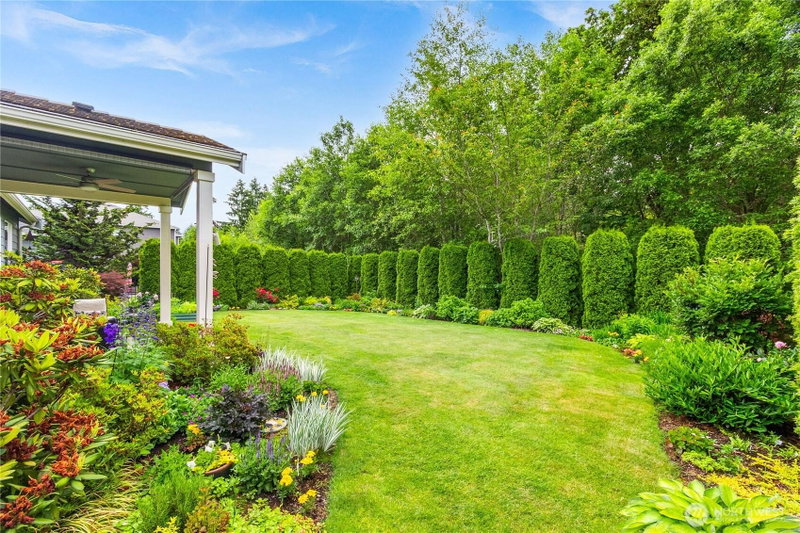
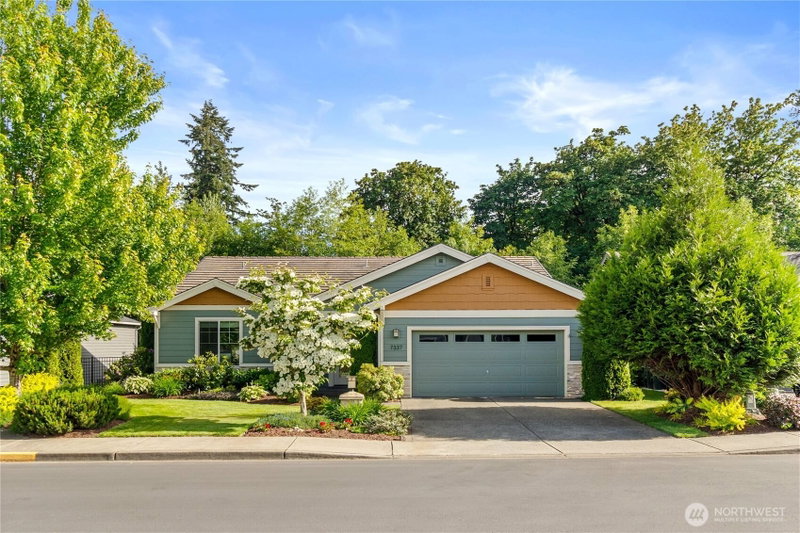
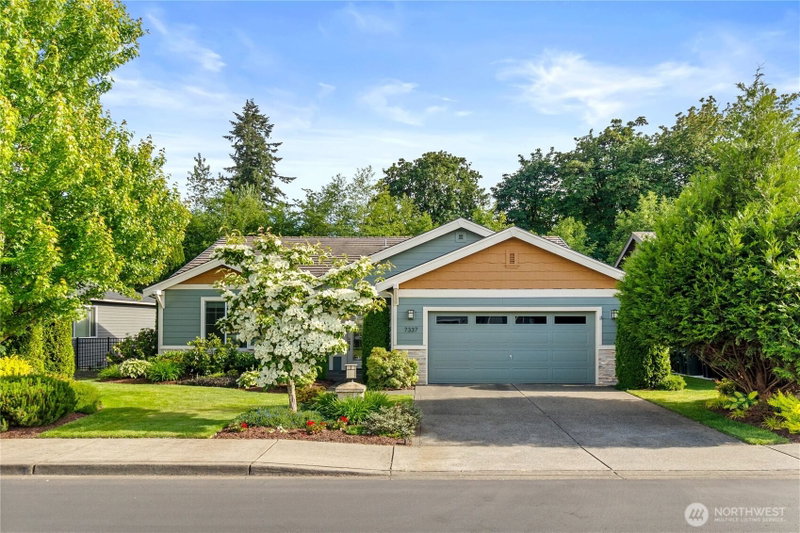
Welcome to the Links in the private, gated Indian Summer GC&C community. This spacious, builder model home is a single-level 3-bedroom, 2-bath, 1,813 sqft home that features an open kitchen and great room with gas fireplace w/blower, Granite counters, maple cabinets, stainless steel appliances, and engineered hardwood floors. The primary suite offers a five-piece bathroom and walk-in closet. Enjoy a fully fenced private backyard with a covered patio, backing protected green space, sprinkler system front and back. Energy efficient heat pump and whole house ventilation, tankless water heater. 2 car garage with overhead storage and generator ready. Conveniently close to shopping, schools, and Chehalis Western Trail.
Listing Updated: Aug 16, 2026, 11:04 AM UTC
Photos Updated: Jun 12, 2026
OnSite last checked: Sep 17, 2026, 10:24 PM UTC|Source: NWMLS as Distributed by MLS Grid #NWM2537068
Listing provided courtesy of Northwest MLS. Information contained herein is derived from different sources but has not been independently verified by OnSite Real Estate Group, MLS Grid, or the MLS, and should be verified by the buyer. Open house information is subject to change without notice. All information should be independently reviewed and verified for accuracy. Properties may or may not be listed by the office or agent presenting the information.
Property Details
Nearby & Community
Share This Listing
Scan to pull this listing up on any phone — perfect for yard signs, flyers, and open houses.
Listed By
Bought With
Hunter Sipe
Coldwell Banker Evergreen
Questions? Contact OnSite
André Bohall
WA Lic. #25031564 · OnSite Real Estate Group

Listing data provided by NWMLS as distributed by MLS Grid. Data last refreshed: Sep 17, 2026, 10:24 PM UTC.
Based on information submitted to the MLS Grid as of Thu, Sep 17, 2026. All data is obtained from various sources and may not have been verified by broker or MLS Grid. Supplied Open House Information is subject to change without notice. All information should be independently reviewed and verified for accuracy. Properties may or may not be listed by the office/agent presenting the information.
IDX information is provided exclusively for consumers' personal noncommercial use, that it may not be used for any purpose other than to identify prospective properties consumers may be interested in purchasing, that the data is deemed reliable but is not guaranteed by MLS GRID, and that the use of the MLS GRID Data may be subject to an end user license agreement prescribed by the Member Participant's applicable MLS if any and as amended from time to time.
Interested in This Property?
Let's Make It
Happen.
The OnSite team is ready to walk you through this home, answer every question, and guide you to the closing table.