
1419 S 129th Street
Burien, WA 98168· Boulevard Park
Sold
$430,000
Listed: $430,000
Sale date: Jun 22, 2026
MLS# NWM2537373
2
Bedrooms
1
Bathrooms
880
Sq Ft
0.1541
Acres
92
Days on Market

About This Home
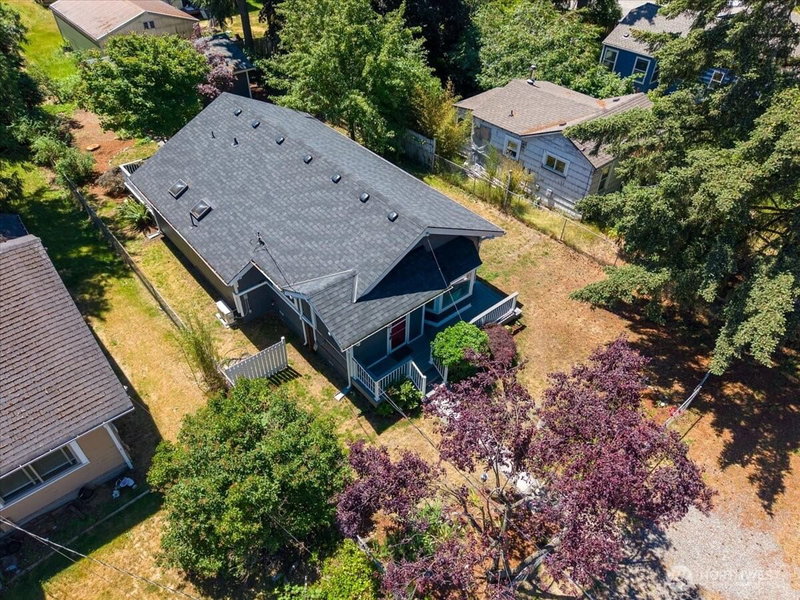
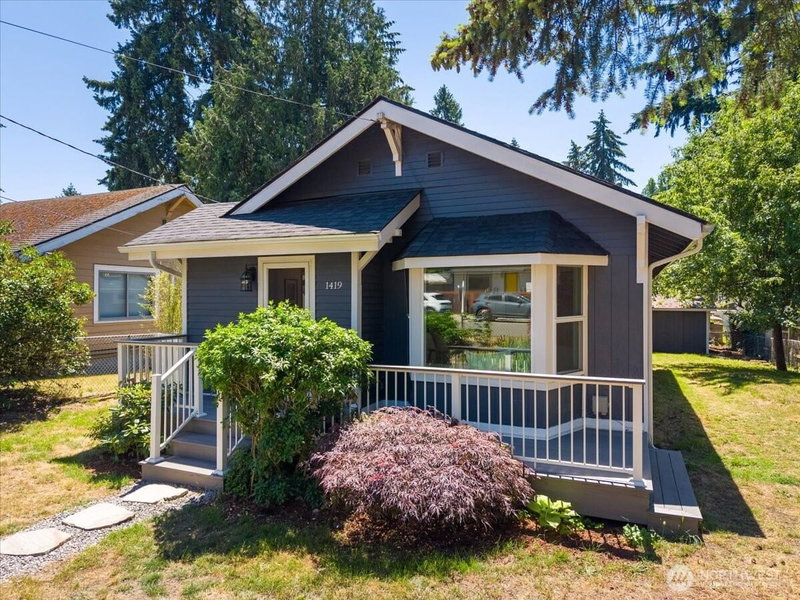
The only thing cuter than the neighborhood name of Nestle Nook Park is this sweet bungalow. The charm of this home will meet you at the curb and continue throughout the property. Two bedrooms, one bathroom, zero reasons not to make it yours. Bursting with natural light, well-appointed use of space, and many recent updates make this a turn-key home. Fully equipped with the "Port Package" which includes multi-pane, soundproofing windows keeping the noise out and the joy in. Plus! The recently installed ductless mini-split system keeps you cool on those warm PNW summer days. The HUGE, fully fenced, yard offers privacy, room to garden, or just relax on the deck. The garage (new roof in 2025!)is available for your hobbies or extra storage. Close to everything with transit options abound.
Listing Updated: Aug 22, 2026, 11:05 AM UTC
Photos Updated: Jun 19, 2026
OnSite last checked: Sep 18, 2026, 1:16 AM UTC|Source: NWMLS as Distributed by MLS Grid #NWM2537373
Listing provided courtesy of Northwest MLS. Information contained herein is derived from different sources but has not been independently verified by OnSite Real Estate Group, MLS Grid, or the MLS, and should be verified by the buyer. Open house information is subject to change without notice. All information should be independently reviewed and verified for accuracy. Properties may or may not be listed by the office or agent presenting the information.
Property Details
Open House
Saturday, June 20, 2026
8:00 PM – 10:00 PM
Public
Friday, June 19, 2026
12:00 AM – 2:00 AM
Public
Share This Listing
Scan to pull this listing up on any phone — perfect for yard signs, flyers, and open houses.
Listed By
Bought With
Dan L. Bundy
Real Broker LLC
Questions? Contact OnSite
André Bohall
WA Lic. #25031564 · OnSite Real Estate Group

Listing data provided by NWMLS as distributed by MLS Grid. Data last refreshed: Sep 18, 2026, 1:16 AM UTC.
Based on information submitted to the MLS Grid as of Fri, Sep 18, 2026. All data is obtained from various sources and may not have been verified by broker or MLS Grid. Supplied Open House Information is subject to change without notice. All information should be independently reviewed and verified for accuracy. Properties may or may not be listed by the office/agent presenting the information.
IDX information is provided exclusively for consumers' personal noncommercial use, that it may not be used for any purpose other than to identify prospective properties consumers may be interested in purchasing, that the data is deemed reliable but is not guaranteed by MLS GRID, and that the use of the MLS GRID Data may be subject to an end user license agreement prescribed by the Member Participant's applicable MLS if any and as amended from time to time.
Interested in This Property?
Let's Make It
Happen.
The OnSite team is ready to walk you through this home, answer every question, and guide you to the closing table.