
479 S Kansas Loop
East Wenatchee, WA 98802
Sold
$394,900
Listed: $394,900
Sale date: Jun 15, 2026
MLS# NWM2538035
3
Bedrooms
2.5
Bathrooms
1,443
Sq Ft
0.09
Acres
101
Days on Market
About This Home
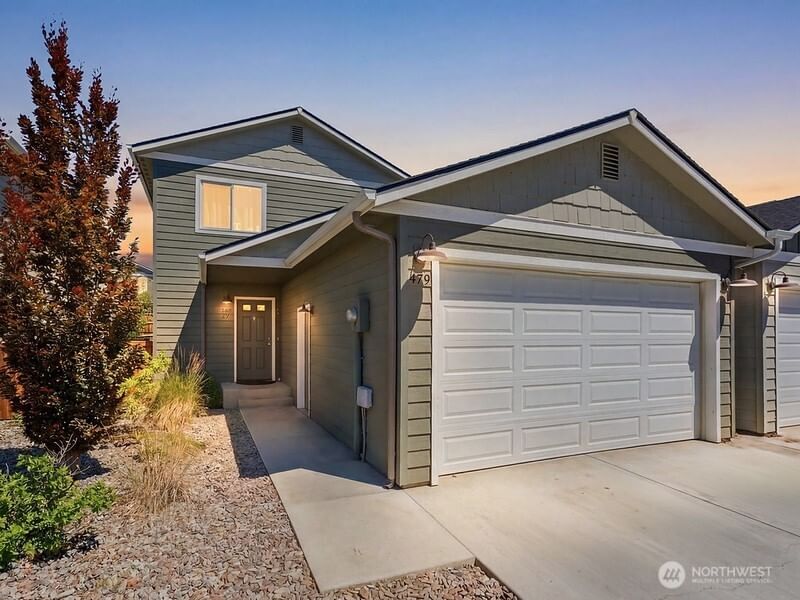
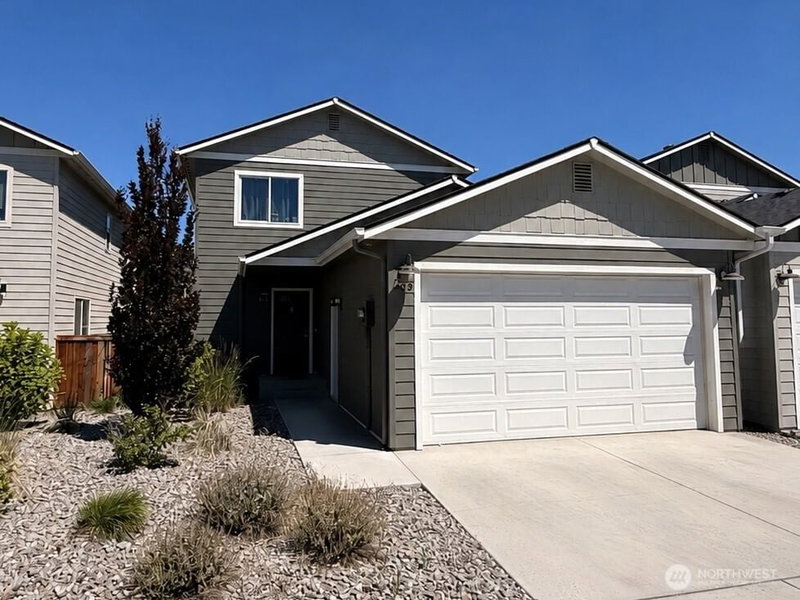
Opportunity knocks in the highly sought-after Kansas Community! Priced to sell and offering exceptional value, this home presents a fantastic opportunity for buyers looking to build equity and add their own personal touches.The main level features an open-concept living room, dining area, and kitchen with granite countertops, center island, and convenient half bath. Upstairs, you'll find two guest bedrooms, a full bathroom, and a spacious primary suite with a walk-in closet and en suite bath.Outside, enjoy a fenced yard with underground sprinklers, irrigation water, and a newly installed concrete patio—perfect for outdoor entertaining, summer BBQs, or relaxing evenings at home. A two-car garage provides additional parking and storage.With a desirable floor plan, solid bones, and a price positioned below comparable homes in the area, this is an excellent opportunity for first-time buyers, investors, or anyone looking to customize a home to their taste. Don't miss your chance to own a home in one of the area's most desirable neighborhoods!
Listing Updated: Aug 10, 2026, 11:04 AM UTC
Photos Updated: Jun 10, 2026
OnSite last checked: Sep 18, 2026, 2:19 AM UTC|Source: NWMLS as Distributed by MLS Grid #NWM2538035
Listing provided courtesy of Northwest MLS. Information contained herein is derived from different sources but has not been independently verified by OnSite Real Estate Group, MLS Grid, or the MLS, and should be verified by the buyer. Open house information is subject to change without notice. All information should be independently reviewed and verified for accuracy. Properties may or may not be listed by the office or agent presenting the information.
Property Details
Share This Listing
Scan to pull this listing up on any phone — perfect for yard signs, flyers, and open houses.
Listed By
Bought With
Shannon Kraft
CB Cascade RE - Wenatchee
Questions? Contact OnSite
André Bohall
WA Lic. #25031564 · OnSite Real Estate Group

Listing data provided by NWMLS as distributed by MLS Grid. Data last refreshed: Sep 18, 2026, 2:19 AM UTC.
Based on information submitted to the MLS Grid as of Fri, Sep 18, 2026. All data is obtained from various sources and may not have been verified by broker or MLS Grid. Supplied Open House Information is subject to change without notice. All information should be independently reviewed and verified for accuracy. Properties may or may not be listed by the office/agent presenting the information.
IDX information is provided exclusively for consumers' personal noncommercial use, that it may not be used for any purpose other than to identify prospective properties consumers may be interested in purchasing, that the data is deemed reliable but is not guaranteed by MLS GRID, and that the use of the MLS GRID Data may be subject to an end user license agreement prescribed by the Member Participant's applicable MLS if any and as amended from time to time.
Interested in This Property?
Let's Make It
Happen.
The OnSite team is ready to walk you through this home, answer every question, and guide you to the closing table.