
860 S 48th
Tacoma, WA 98408· Lincoln
Sold
$465,000
Listed: $455,000
▲ $10,000 above asking
Sale date: Jul 17, 2026
MLS# NWM2538855
3
Bedrooms
1.75
Bathrooms
1,451
Sq Ft
0.1267
Acres
107
Days on Market

About This Home
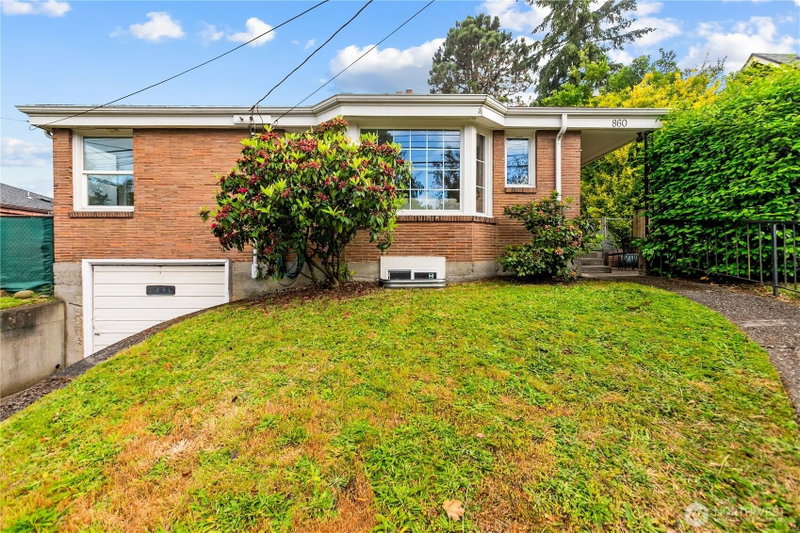
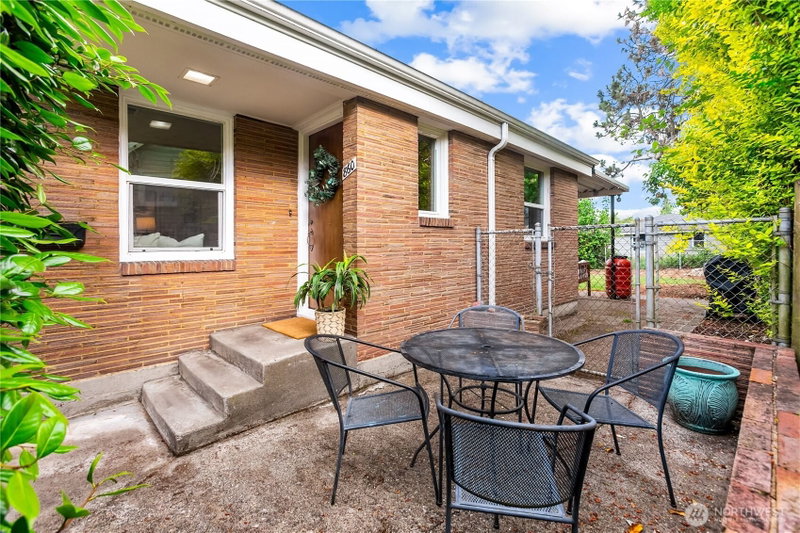
Classic brick rambler blending timeless character with thoughtful updates. The main level features two bedrooms, refinished original hardwood floors, arched doorways, a bright bay window, and a cozy wood-burning fireplace that anchors the living space. The kitchen offers stainless steel appliances, ample cabinetry, and easy access to the backyard. Downstairs, you'll find a spacious bonus living area with new LVP flooring, a third bedroom, bathroom, and laundry—providing flexibility for guests, multi-generational living, hobbies, or work-from-home needs. Major improvements include a heat pump, added insulation, and a professionally relined sewer line. Enjoy efficient year-round comfort with lower energy costs thanks to the heat pump and added insulation—keeping the home cozy in the winter and cool when Tacoma decides to have a toasty summer. Situated on a fully fenced South Tacoma lot with a covered patio, attached garage, and UR2 zoning offering future flexibility. Conveniently located near parks, schools, shopping, and commuter routes.
Listing Updated: Sep 13, 2026, 11:03 AM UTC
Photos Updated: Jun 11, 2026
OnSite last checked: Sep 25, 2026, 9:02 PM UTC|Source: NWMLS as Distributed by MLS Grid #NWM2538855
Listing provided courtesy of Northwest MLS. Information contained herein is derived from different sources but has not been independently verified by OnSite Real Estate Group, MLS Grid, or the MLS, and should be verified by the buyer. Open house information is subject to change without notice. All information should be independently reviewed and verified for accuracy. Properties may or may not be listed by the office or agent presenting the information.
Property Details
Open House
Wednesday, June 17, 2026
9:00 PM – 11:00 PM
Public
Share This Listing
Scan to pull this listing up on any phone — perfect for yard signs, flyers, and open houses.
Listed By
Bought With
Julia Pardo
eXp Realty
Questions? Contact OnSite
André Bohall
WA Lic. #25031564 · OnSite Real Estate Group

Listing data provided by NWMLS as distributed by MLS Grid. Data last refreshed: Sep 25, 2026, 9:02 PM UTC.
Based on information submitted to the MLS Grid as of Fri, Sep 25, 2026. All data is obtained from various sources and may not have been verified by broker or MLS Grid. Supplied Open House Information is subject to change without notice. All information should be independently reviewed and verified for accuracy. Properties may or may not be listed by the office/agent presenting the information.
IDX information is provided exclusively for consumers' personal noncommercial use, that it may not be used for any purpose other than to identify prospective properties consumers may be interested in purchasing, that the data is deemed reliable but is not guaranteed by MLS GRID, and that the use of the MLS GRID Data may be subject to an end user license agreement prescribed by the Member Participant's applicable MLS if any and as amended from time to time.
Interested in This Property?
Let's Make It
Happen.
The OnSite team is ready to walk you through this home, answer every question, and guide you to the closing table.