
9 76th Street SE
Everett, WA 98203· Evergreen
Sold
$925,000
Listed: $975,000
▼ $50,000 below asking
Sale date: Jul 20, 2026
MLS# NWM2542547
2,724
Sq Ft
0.17
Acres
93
Days on Market


About This Home
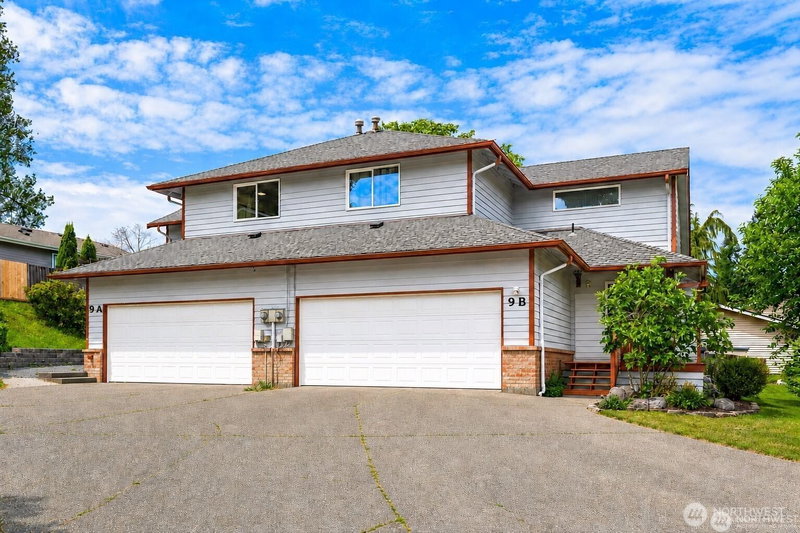
Stunning renovated duplex offering flexibility and investment potential! Live in one unit while generating income from the other. Each spacious unit features 1,362 SF with 3 bedrooms, 2.5 baths, and a 2-car garage. Both homes showcase soaring vaulted ceilings, abundant windows for natural light, and private decks—ideal for relaxing or entertaining. Unit A features a beautifully renovated kitchen with modern quartz countertops, stainless steel appliances, remodeled bathrooms, new LVP flooring, fresh interior paint, new doors and trim, plus smart upgrades including a smart front door lock and Nest thermostat. Major improvements include a roof and exterior paint completed approximately 5 years ago, providing added value and peace of mind. Convenient location just minutes to Boeing, Paine Field Airport, Beverly Lake, Forest Park, Walter Hall Golf Course, Everett Mall, and quick access to I-5 and WA-526.
Listing Updated: Aug 29, 2026, 11:03 AM UTC
Photos Updated: Jul 29, 2026
OnSite last checked: Sep 18, 2026, 4:10 AM UTC|Source: NWMLS as Distributed by MLS Grid #NWM2542547
Listing provided courtesy of Northwest MLS. Information contained herein is derived from different sources but has not been independently verified by OnSite Real Estate Group, MLS Grid, or the MLS, and should be verified by the buyer. Open house information is subject to change without notice. All information should be independently reviewed and verified for accuracy. Properties may or may not be listed by the office or agent presenting the information.
Property Details
Share This Listing
Scan to pull this listing up on any phone — perfect for yard signs, flyers, and open houses.
Listed By
Bought With
Andrea J Fjortoft
Windermere RE North, Inc.
Questions? Contact OnSite
André Bohall
WA Lic. #25031564 · OnSite Real Estate Group

Listing data provided by NWMLS as distributed by MLS Grid. Data last refreshed: Sep 18, 2026, 4:10 AM UTC.
Based on information submitted to the MLS Grid as of Fri, Sep 18, 2026. All data is obtained from various sources and may not have been verified by broker or MLS Grid. Supplied Open House Information is subject to change without notice. All information should be independently reviewed and verified for accuracy. Properties may or may not be listed by the office/agent presenting the information.
IDX information is provided exclusively for consumers' personal noncommercial use, that it may not be used for any purpose other than to identify prospective properties consumers may be interested in purchasing, that the data is deemed reliable but is not guaranteed by MLS GRID, and that the use of the MLS GRID Data may be subject to an end user license agreement prescribed by the Member Participant's applicable MLS if any and as amended from time to time.
Interested in This Property?
Let's Make It
Happen.
The OnSite team is ready to walk you through this home, answer every question, and guide you to the closing table.