
10617 189th Avenue E
Bonney Lake, WA 98391· Fennel Ridge
$749,999
MLS# NWM2546992
4
Bedrooms
2.5
Bathrooms
2,783
Sq Ft
0.2755
Acres
82
Days Listed


About This Home
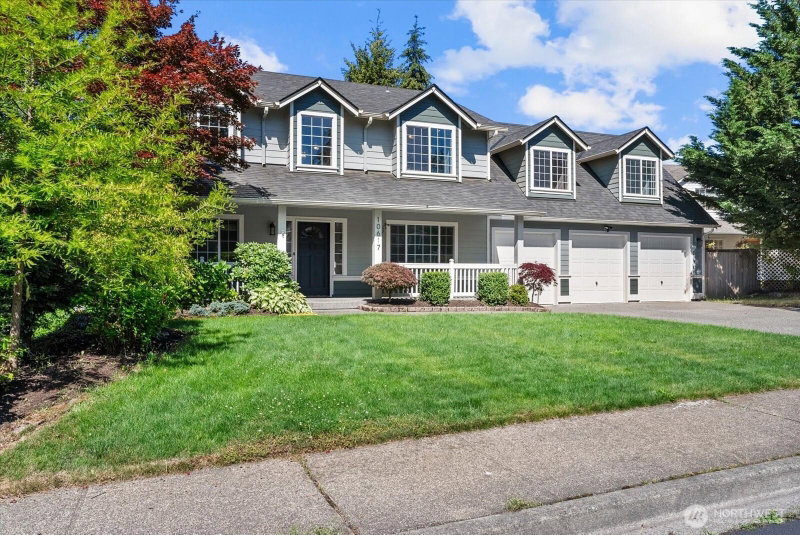
Discover the best of Fennel Ridge! Perched near the end of a quiet cul-de-sac, this beautifully maintained home offers a thoughtfully designed living space on an expansive lot with partial valley views & spectacular sunsets. The beautifully remodeled kitchen features abundant cabinetry, generous counter space, and sunny breakfast nook, making it the heart of the home. Rich hardwood floors welcome you into an inviting floor plan with formal living & dining rooms, plus a warm family room with gas fireplace. Upstairs, a spacious primary suite offers a luxurious 5-piece bath, oversized bonus room provides endless possibilities for media room, home office, or playroom. Step outside & enjoy the expansive deck with custom pergola, additional two-tiered hillside deck, established raspberry patch, and beautifully landscaped backyard designed for entertaining & everyday enjoyment. The large custom two-story shed provides exceptional storage or workshop space, while the 3-car garage offers more room for vehicles and hobbies. Thoughtful upgrades include newer roof & exterior paint (approx 18 mos), 50-amp gen hookup, 60-amp EV charging circuit, built-in pet door, & Xfinity Gigabit Internet availability. Elementary & high schools within walking distance, nearby Fennel Creek Trail for walking, running, or biking, and just minutes from Costco, Lowe's, shopping, dining, parks, and commuter routes. One-year home warranty included for added peace of mind. Welcome home!
Listing Updated: Sep 11, 2026, 6:27 PM UTC
Photos Updated: Aug 6, 2026
OnSite last checked: Sep 17, 2026, 5:04 PM UTC|Source: NWMLS as Distributed by MLS Grid #NWM2546992
Listing provided courtesy of Northwest MLS. Information contained herein is derived from different sources but has not been independently verified by OnSite Real Estate Group, MLS Grid, or the MLS, and should be verified by the buyer. Open house information is subject to change without notice. All information should be independently reviewed and verified for accuracy. Properties may or may not be listed by the office or agent presenting the information.
Property Details
Open House
Friday, July 3, 2026
6:00 PM – 8:00 PM
Public
Saturday, August 22, 2026
7:00 PM – 9:00 PM
Public
Comparable Sales
20 similar nearby properties

1820 34th Street SE
Puyallup, WA · 5.7 mi

1117 Van Ogle Lane NW
Orting, WA · 6.8 mi

13411 159th Street Ct E
Puyallup, WA · 7.6 mi

17112 136th Avenue Ct E
Puyallup, WA · 8.6 mi

7217 Olive Avenue SE
Auburn, WA · 9.4 mi

1220 68th Street SE
Auburn, WA · 10.0 mi
Comparable sales are selected by Repliers.io based on proximity, size, and type — they are not part of the NWMLS listing data for this property.
Share This Listing
Scan to pull this listing up on any phone — perfect for yard signs, flyers, and open houses.
Listed By
Questions? Contact OnSite
André Bohall
WA Lic. #25031564 · OnSite Real Estate Group

Listing data provided by NWMLS as distributed by MLS Grid. Data last refreshed: Sep 17, 2026, 5:04 PM UTC.
Based on information submitted to the MLS Grid as of Thu, Sep 17, 2026. All data is obtained from various sources and may not have been verified by broker or MLS Grid. Supplied Open House Information is subject to change without notice. All information should be independently reviewed and verified for accuracy. Properties may or may not be listed by the office/agent presenting the information.
IDX information is provided exclusively for consumers' personal noncommercial use, that it may not be used for any purpose other than to identify prospective properties consumers may be interested in purchasing, that the data is deemed reliable but is not guaranteed by MLS GRID, and that the use of the MLS GRID Data may be subject to an end user license agreement prescribed by the Member Participant's applicable MLS if any and as amended from time to time.
Interested in This Property?
Let's Make It
Happen.
The OnSite team is ready to walk you through this home, answer every question, and guide you to the closing table.