
15406 11th Avenue Ct E
Tacoma, WA 98445· Spanaway
Sold
$460,000
Listed: $460,000
Sale date: Jul 4, 2026
MLS# NWM2547037
4
Bedrooms
1.5
Bathrooms
1,642
Sq Ft
0.1527
Acres
79
Days on Market
About This Home
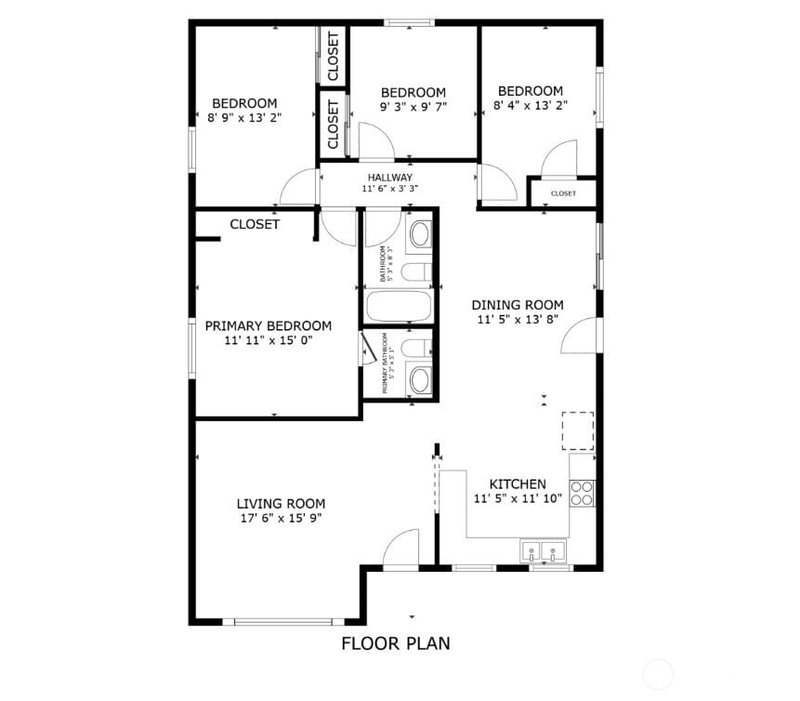
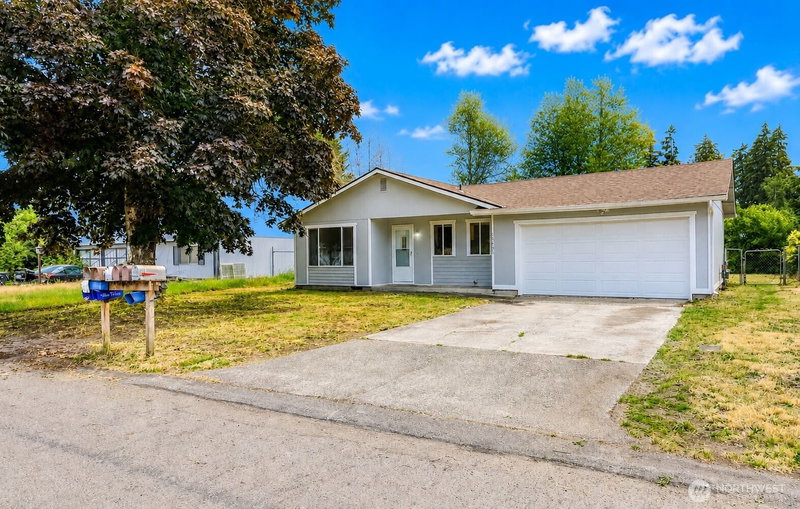
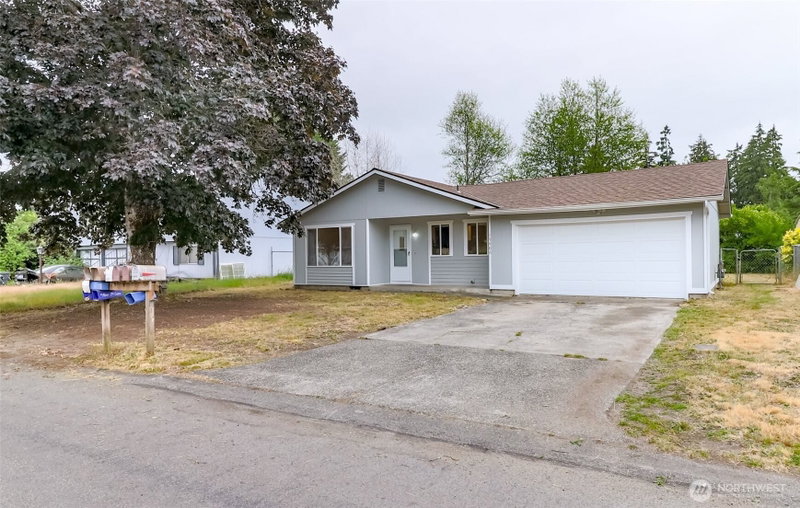
Looking for the perfect move-in-ready home? This 4-bedroom rambler features important recent updates with new LVP floors, vinyl windows, roof (2018), gutters, counter tops, back splash, insulated crawlspace, dishwasher, exterior paint, insulated garage doors, updated bathrooms and some interior paint. Wow! Situated on a nice lot with only local resident traffic to deal with, this 4-bedroom home offers the space and privacy you've been searching for. The huge kitchen is a dream with a gas cook stove, plenty of cabinet space, big window for light and plenty of room to happily work. Don't miss the freshened half bath in the primary bedroom. The backyard is fully fenced with a large storage shed, fruit trees and room to add a garden. Enjoy a side patio just off the dining room slider for those much needed sit outside and soak up so sun moments. Inside, enjoy 1,642 Sq Ft of updated living space with a very functional floor plan. Located on a quiet court, this home offers a variety of perks plus optimal location for convienient shopping. Easy access to Hwy 512 and I-5, and just minutes to JBLM! East Gate
Listing Updated: Sep 11, 2026, 11:01 AM UTC
Photos Updated: Jul 2, 2026
OnSite last checked: Sep 17, 2026, 9:52 PM UTC|Source: NWMLS as Distributed by MLS Grid #NWM2547037
Listing provided courtesy of Northwest MLS. Information contained herein is derived from different sources but has not been independently verified by OnSite Real Estate Group, MLS Grid, or the MLS, and should be verified by the buyer. Open house information is subject to change without notice. All information should be independently reviewed and verified for accuracy. Properties may or may not be listed by the office or agent presenting the information.
Property Details
Share This Listing
Scan to pull this listing up on any phone — perfect for yard signs, flyers, and open houses.
Listed By
Bought With
Annita Tan
TD Home Team Inc
Questions? Contact OnSite
André Bohall
WA Lic. #25031564 · OnSite Real Estate Group

Listing data provided by NWMLS as distributed by MLS Grid. Data last refreshed: Sep 17, 2026, 9:52 PM UTC.
Based on information submitted to the MLS Grid as of Thu, Sep 17, 2026. All data is obtained from various sources and may not have been verified by broker or MLS Grid. Supplied Open House Information is subject to change without notice. All information should be independently reviewed and verified for accuracy. Properties may or may not be listed by the office/agent presenting the information.
IDX information is provided exclusively for consumers' personal noncommercial use, that it may not be used for any purpose other than to identify prospective properties consumers may be interested in purchasing, that the data is deemed reliable but is not guaranteed by MLS GRID, and that the use of the MLS GRID Data may be subject to an end user license agreement prescribed by the Member Participant's applicable MLS if any and as amended from time to time.
Interested in This Property?
Let's Make It
Happen.
The OnSite team is ready to walk you through this home, answer every question, and guide you to the closing table.