
424 Swordfern Court SW
Ocean Shores, WA 98569· Oyhut Bay
Sold
$546,196
Listed: $546,196
Sale date: Jul 1, 2026
MLS# NWM2549318
2
Bedrooms
1.75
Bathrooms
1,006
Sq Ft
0.064
Acres
80
Days on Market
About This Home
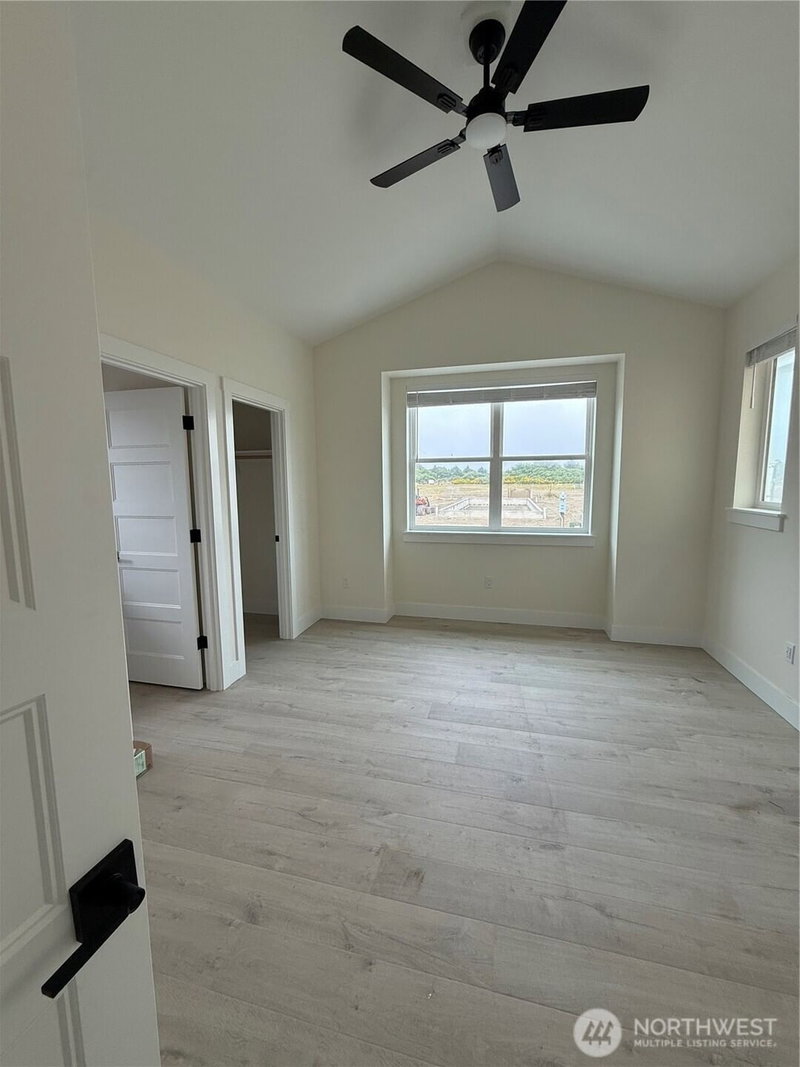
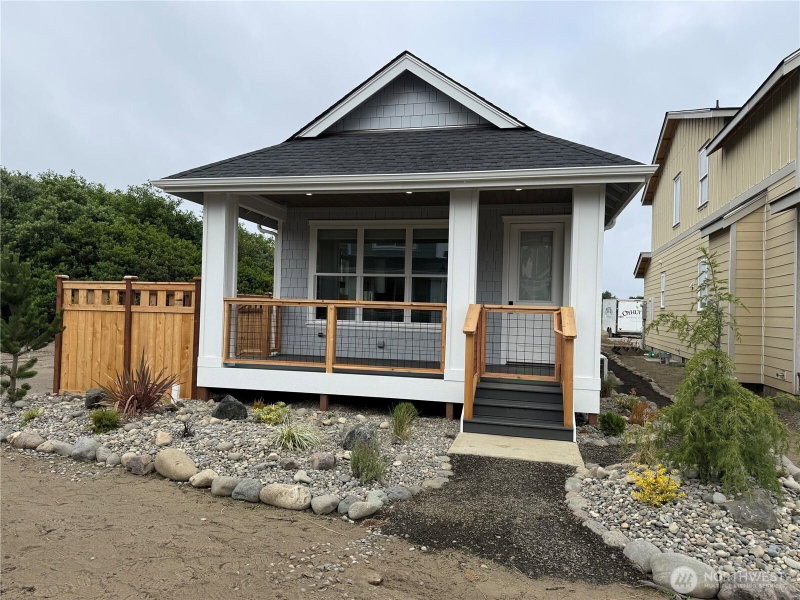
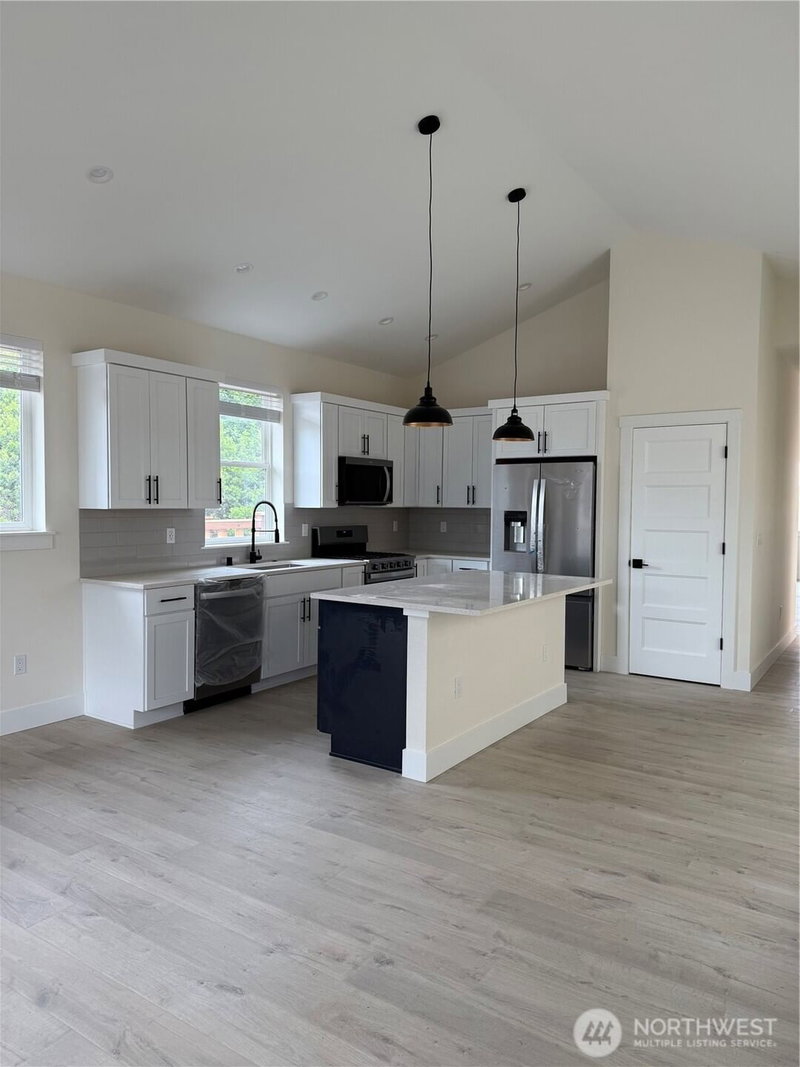
The Sand Dollar at Oyhut Bay Seaside Resort features thoughtfully designed new construction with completed landscaping and all appliances included. The kitchen offers quartz countertops, under-cabinet lighting, a subway tile backsplash, stainless steel appliances, a pantry, and a spacious island overlooking the open-concept living area. Vaulted ceilings enhance the main living space, while the covered front porch extends the home’s coastal living appeal. The primary suite includes a walk-in closet, step-in shower, and abundant natural light. A second bedroom and full guest bath provide comfortable accommodations for guests or everyday living. Located within the walkable Oyhut Bay Seaside Resort on the south end of the Ocean Shores peninsula, the community offers parks, scenic trails, retail shops, restaurants, and year-round amenities. Short-term rentals are permitted, and professional on-site property management is available for owners seeking a convenient rental management option while maintaining flexibility for personal
Listing Updated: Jul 6, 2026, 3:38 PM UTC
Photos Updated: Jul 2, 2026
OnSite last checked: Sep 18, 2026, 1:35 AM UTC|Source: NWMLS as Distributed by MLS Grid #NWM2549318
Listing provided courtesy of Northwest MLS. Information contained herein is derived from different sources but has not been independently verified by OnSite Real Estate Group, MLS Grid, or the MLS, and should be verified by the buyer. Open house information is subject to change without notice. All information should be independently reviewed and verified for accuracy. Properties may or may not be listed by the office or agent presenting the information.
Property Details
Share This Listing
Scan to pull this listing up on any phone — perfect for yard signs, flyers, and open houses.
Listed By
Bought With
Gina Cooper
Oyhut Bay Realty
Questions? Contact OnSite
André Bohall
WA Lic. #25031564 · OnSite Real Estate Group

Listing data provided by NWMLS as distributed by MLS Grid. Data last refreshed: Sep 18, 2026, 1:35 AM UTC.
Based on information submitted to the MLS Grid as of Fri, Sep 18, 2026. All data is obtained from various sources and may not have been verified by broker or MLS Grid. Supplied Open House Information is subject to change without notice. All information should be independently reviewed and verified for accuracy. Properties may or may not be listed by the office/agent presenting the information.
IDX information is provided exclusively for consumers' personal noncommercial use, that it may not be used for any purpose other than to identify prospective properties consumers may be interested in purchasing, that the data is deemed reliable but is not guaranteed by MLS GRID, and that the use of the MLS GRID Data may be subject to an end user license agreement prescribed by the Member Participant's applicable MLS if any and as amended from time to time.
Interested in This Property?
Let's Make It
Happen.
The OnSite team is ready to walk you through this home, answer every question, and guide you to the closing table.