
5606 Elaine Avenue SE
Auburn, WA 98092· Lakeland
$695,000
MLS# NWM2549426
4
Bedrooms
2.5
Bathrooms
2,660
Sq Ft
0.1033
Acres
98
Days Listed
About This Home
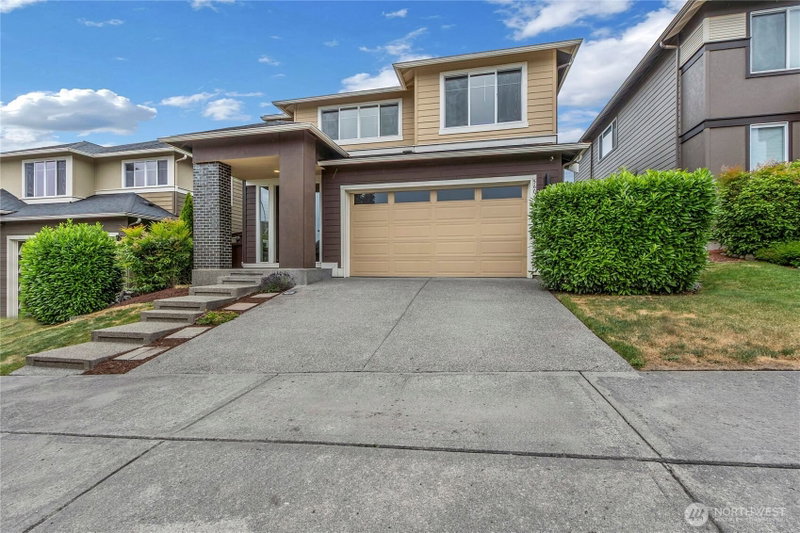
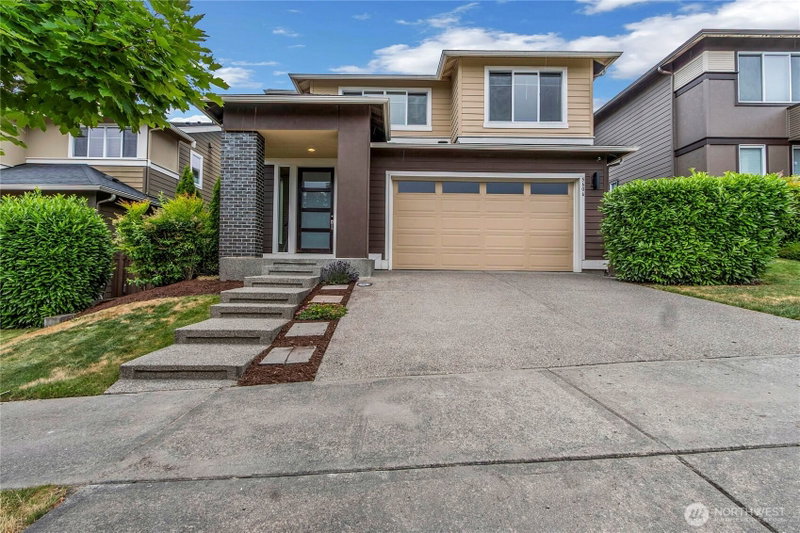
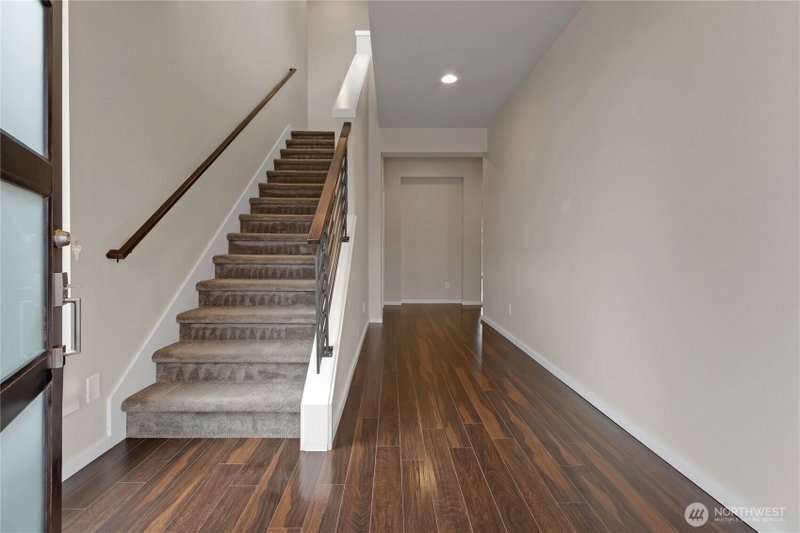
Exceptional space, modern style, and thoughtfully designed for today's lifestyle! This spacious 4-bedroom, 2.5-bath home offers 2,660 square feet of comfortable living in Lakeland Hills. The open-concept main level features an inviting living area that flows seamlessly into a beautifully appointed kitchen with abundant cabinetry, generous counter space, a walk-in pantry, and an oversized island perfect for entertaining. Upstairs you'll find four spacious bedrooms including a private primary suite with a luxurious ensuite bath and walk-in closet, plus a versatile loft that's ideal for a home office, media room, or play area. Enjoy central A/C for year-round comfort, an attached two-car garage, and a fully fenced backyard with patio ready for summer BBQs and outdoor gatherings. Conveniently located near Bowman Creek Elementary, neighborhood parks, shopping, dining, and commuter routes, this home offers the perfect combination of space, comfort, and convenience. Move-in ready and waiting for its next owner!
Listing Updated: Sep 25, 2026, 9:33 PM UTC
Photos Updated: Jul 23, 2026
OnSite last checked: Oct 8, 2026, 6:51 AM UTC|Source: NWMLS as Distributed by MLS Grid #NWM2549426
Listing provided courtesy of Northwest MLS. Information contained herein is derived from different sources but has not been independently verified by OnSite Real Estate Group, MLS Grid, or the MLS, and should be verified by the buyer. Open house information is subject to change without notice. All information should be independently reviewed and verified for accuracy. Properties may or may not be listed by the office or agent presenting the information.
Property Details
Nearby & Community
Share This Listing
Scan to pull this listing up on any phone — perfect for yard signs, flyers, and open houses.
Listed By
Bought With
Buyer brokerage information was not provided in the MLS feed for this sold listing.
Questions? Contact OnSite
André Bohall
WA Lic. #25031564 · OnSite Real Estate Group

Listing data provided by NWMLS as distributed by MLS Grid. Data last refreshed: Oct 8, 2026, 6:51 AM UTC.
Based on information submitted to the MLS Grid as of Thu, Oct 8, 2026. All data is obtained from various sources and may not have been verified by broker or MLS Grid. Supplied Open House Information is subject to change without notice. All information should be independently reviewed and verified for accuracy. Properties may or may not be listed by the office/agent presenting the information.
IDX information is provided exclusively for consumers' personal noncommercial use, that it may not be used for any purpose other than to identify prospective properties consumers may be interested in purchasing, that the data is deemed reliable but is not guaranteed by MLS GRID, and that the use of the MLS GRID Data may be subject to an end user license agreement prescribed by the Member Participant's applicable MLS if any and as amended from time to time.
Interested in This Property?
Let's Make It
Happen.
The OnSite team is ready to walk you through this home, answer every question, and guide you to the closing table.