
12936 Hubbard Street SE
Rainier, WA 98576
Sold
$365,000
Listed: $350,000
▲ $15,000 above asking
Sale date: Jul 13, 2026
MLS# NWM2549766
2
Bedrooms
0.75
Bathrooms
700
Sq Ft
10.03
Acres
70
Days on Market
About This Home
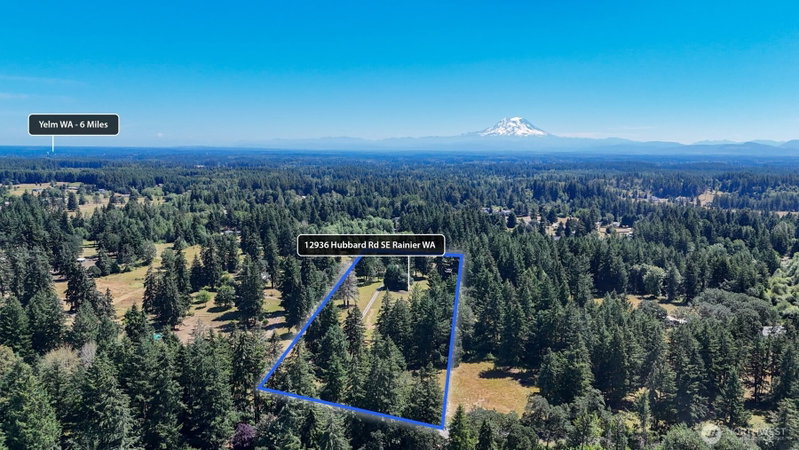
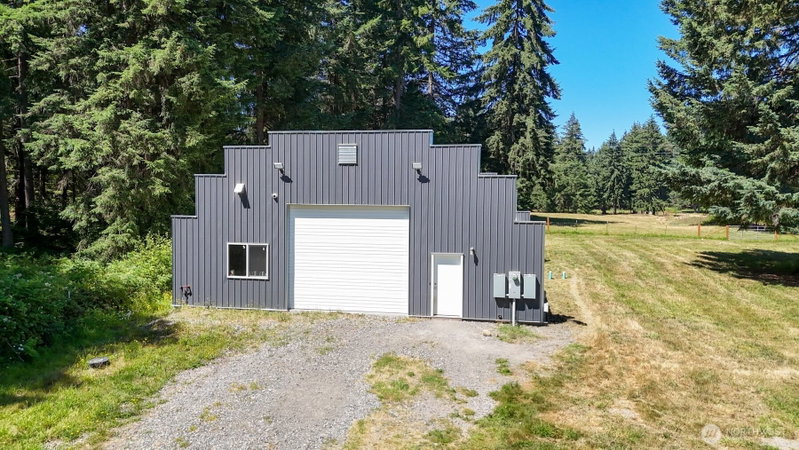
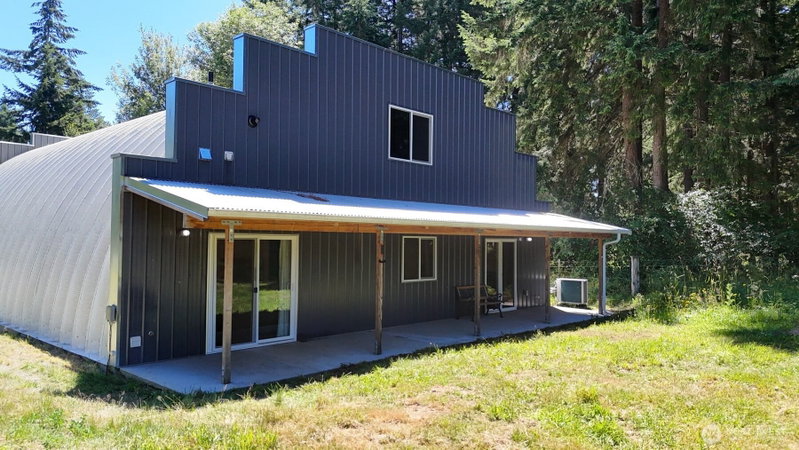
Discover the perfect blend of country living and future possibilities on this one-of-a-kind property spanning more than 10 acres within the city limits of Rainier. Fully fenced and cross-fenced, the land is ready for horses, livestock, hobby farming, or simply enjoying wide-open space and seclusion. The groundwork has already been completed for your dream home, with permits had been taken and just need to be reassured, a 4-bedroom septic system installed, and a versatile 40' x 60' Quonset building featuring nearly 700 square feet of finished ADU living space. Live comfortably on-site while building your custom home, create a private retreat, or generate rental income from the ADU. A buried propane tank supplies the tankless water heater, adding efficiency and convenience. Whether you envision a mini farm, multi-generational living, or a custom estate with room to grow, this exceptional property offers endless possibilities—all with an easy commute to I-5 and JBLM. Contact your lender to explore financing options.
Listing Updated: Aug 31, 2026, 11:07 AM UTC
Photos Updated: Jul 10, 2026
OnSite last checked: Sep 17, 2026, 10:25 PM UTC|Source: NWMLS as Distributed by MLS Grid #NWM2549766
Listing provided courtesy of Northwest MLS. Information contained herein is derived from different sources but has not been independently verified by OnSite Real Estate Group, MLS Grid, or the MLS, and should be verified by the buyer. Open house information is subject to change without notice. All information should be independently reviewed and verified for accuracy. Properties may or may not be listed by the office or agent presenting the information.
Property Details
Share This Listing
Scan to pull this listing up on any phone — perfect for yard signs, flyers, and open houses.
Listed By
Bought With
Cynthia Schmier
RE/MAX Country
Questions? Contact OnSite
André Bohall
WA Lic. #25031564 · OnSite Real Estate Group

Listing data provided by NWMLS as distributed by MLS Grid. Data last refreshed: Sep 17, 2026, 10:25 PM UTC.
Based on information submitted to the MLS Grid as of Thu, Sep 17, 2026. All data is obtained from various sources and may not have been verified by broker or MLS Grid. Supplied Open House Information is subject to change without notice. All information should be independently reviewed and verified for accuracy. Properties may or may not be listed by the office/agent presenting the information.
IDX information is provided exclusively for consumers' personal noncommercial use, that it may not be used for any purpose other than to identify prospective properties consumers may be interested in purchasing, that the data is deemed reliable but is not guaranteed by MLS GRID, and that the use of the MLS GRID Data may be subject to an end user license agreement prescribed by the Member Participant's applicable MLS if any and as amended from time to time.
Interested in This Property?
Let's Make It
Happen.
The OnSite team is ready to walk you through this home, answer every question, and guide you to the closing table.