
6121 Ivanoff Lane SW #40
Port Orchard, WA 98367
Sold
$574,995
Listed: $574,995
Sale date: Jul 13, 2026
MLS# NWM2551461
4
Bedrooms
2.5
Bathrooms
1,860
Sq Ft
0.1645
Acres
80
Days on Market
About This Home
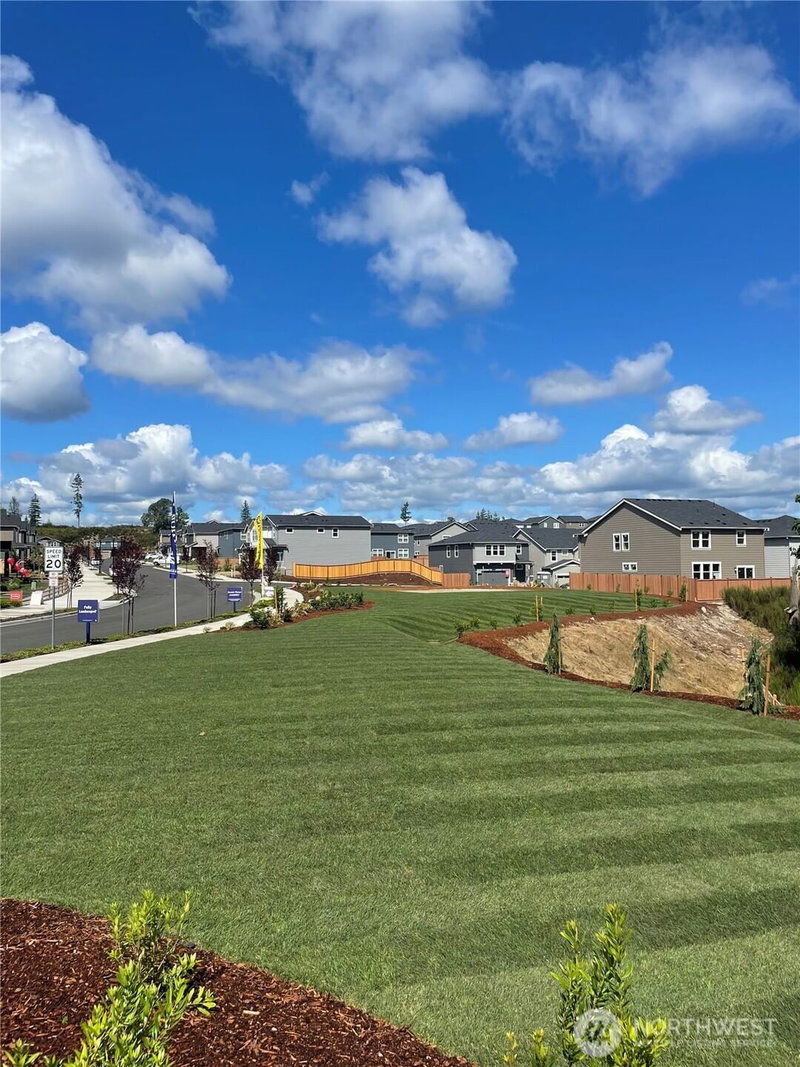
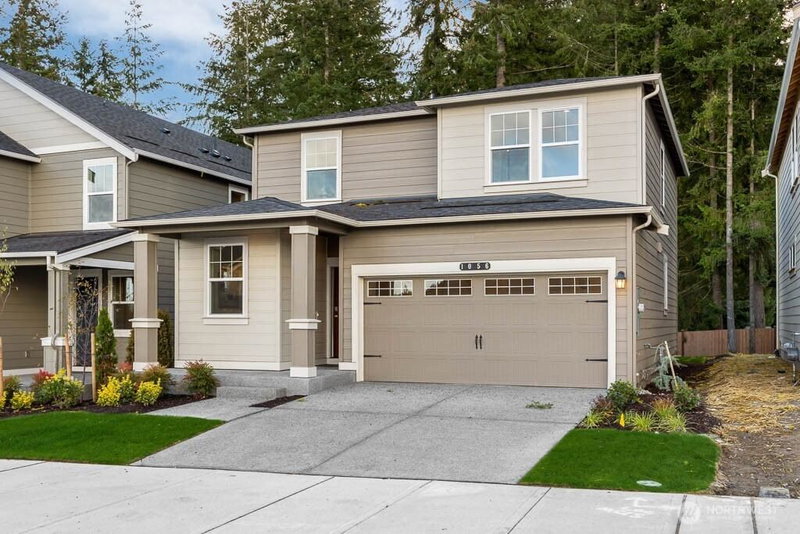
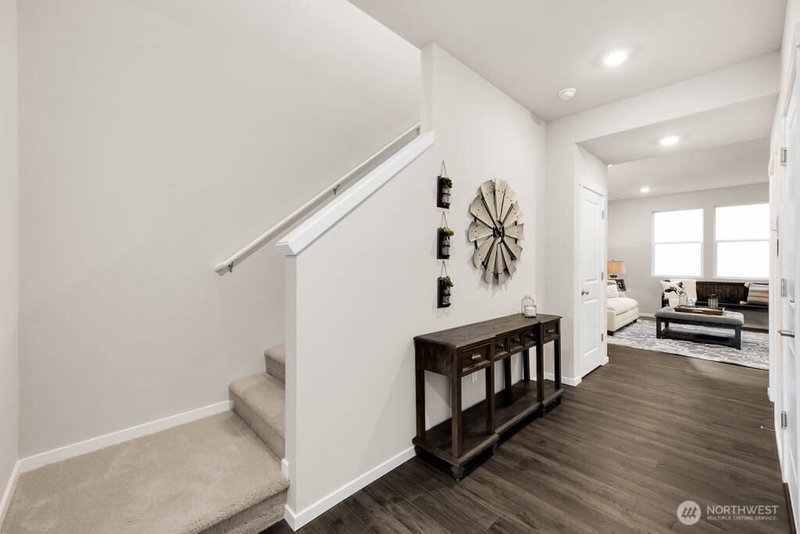
Welcome to phase 4 of D.R. Horton's Stetson Heights, our new home community in Port Orchard. Home site 40 is one of our biggest home sites with amazing flat backyard and large side yard. In dead end cul de sac with territorial views to the southeast. The BERKSHIRE has everything you need w/ lots of natural light throughout. 4 bed + office, 2.5 bath w/ all the luxury of a new home. Open entry & spacious hallway leads to your great room. Entertain easily w/ your kitchen, dining & living space all together. Enjoy the kitchen island, slab quartz counters, lots of storage & large bright windows. Main floor office makes working from home very easy! Utility room upstairs w/ all 4 bedrooms. Private suite boasts separate bath & walk-in closet. HUGE fully landscaped and mostly fenced backyard for you! Close to championship golf courses. Buyers must register their broker on site at first visit including open houses. A/C too! MID SEPTEMBER COMPLETION!
Listing Updated: Sep 19, 2026, 5:32 PM UTC
Photos Updated: Jul 8, 2026
OnSite last checked: Sep 25, 2026, 7:48 PM UTC|Source: NWMLS as Distributed by MLS Grid #NWM2551461
Listing provided courtesy of Northwest MLS. Information contained herein is derived from different sources but has not been independently verified by OnSite Real Estate Group, MLS Grid, or the MLS, and should be verified by the buyer. Open house information is subject to change without notice. All information should be independently reviewed and verified for accuracy. Properties may or may not be listed by the office or agent presenting the information.
Property Details
Nearby & Community
Share This Listing
Scan to pull this listing up on any phone — perfect for yard signs, flyers, and open houses.
Listed By
Bought With
Unrepresentd ZDefault
ZNonMember-Office-MLS
Questions? Contact OnSite
André Bohall
WA Lic. #25031564 · OnSite Real Estate Group

Listing data provided by NWMLS as distributed by MLS Grid. Data last refreshed: Sep 25, 2026, 7:48 PM UTC.
Based on information submitted to the MLS Grid as of Fri, Sep 25, 2026. All data is obtained from various sources and may not have been verified by broker or MLS Grid. Supplied Open House Information is subject to change without notice. All information should be independently reviewed and verified for accuracy. Properties may or may not be listed by the office/agent presenting the information.
IDX information is provided exclusively for consumers' personal noncommercial use, that it may not be used for any purpose other than to identify prospective properties consumers may be interested in purchasing, that the data is deemed reliable but is not guaranteed by MLS GRID, and that the use of the MLS GRID Data may be subject to an end user license agreement prescribed by the Member Participant's applicable MLS if any and as amended from time to time.
Interested in This Property?
Let's Make It
Happen.
The OnSite team is ready to walk you through this home, answer every question, and guide you to the closing table.