
8461 26th Street Ct E
Edgewood, WA 98371
$724,800
MLS# NWM2551584
4
Bedrooms
2.5
Bathrooms
2,770
Sq Ft
0.0976
Acres
71
Days Listed

About This Home
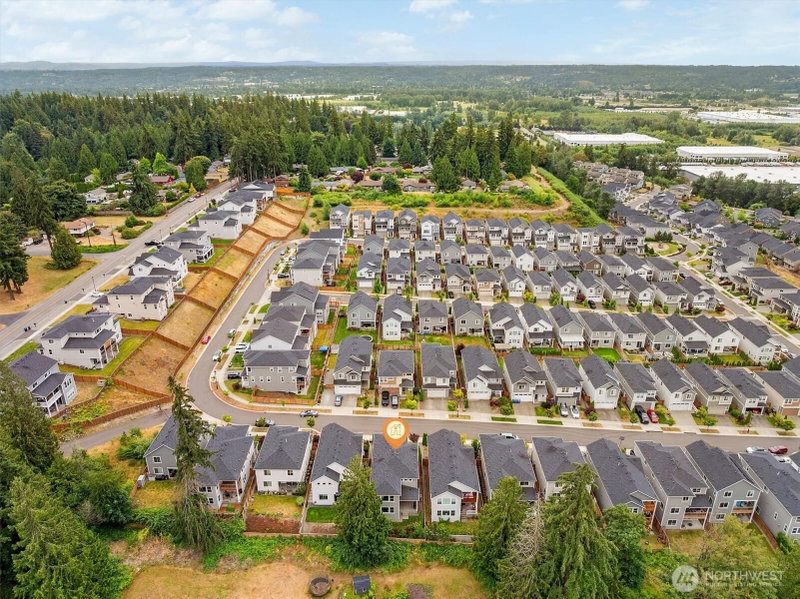
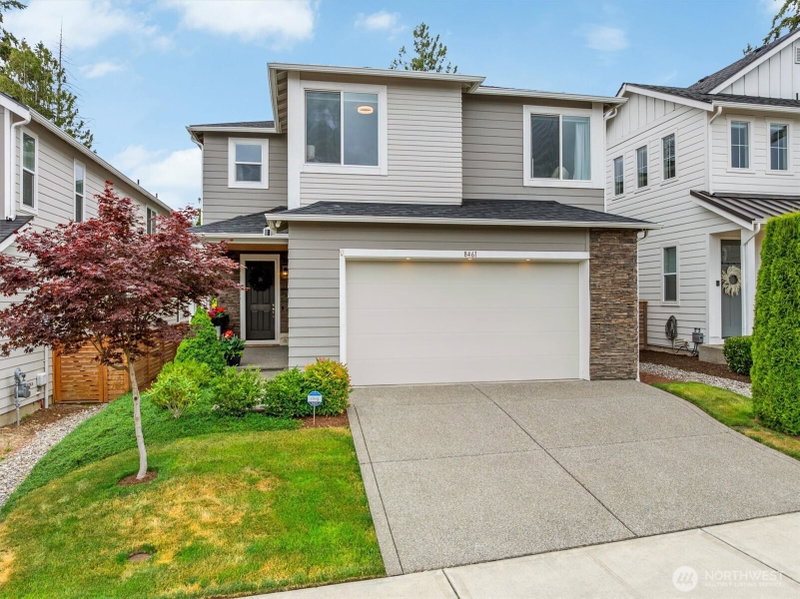
The upgrades are complete. The inspection is done. The financing incentive is in place. This beautifully upgraded 2020 Richmond American offers modern luxury. The main level features soaring 10-foot ceilings, 8-foot doors and luxury vinyl plank flooring creating an elegant first impression, while walls of windows fill the open-concept living spaces with natural light. The chef's kitchen is the heart of the home, featuring quartz countertops, a gas cooktop, premium XL stainless steel refrigerator and freezer columns, walk-in pantry and an oversized island perfect for gathering. Upstairs, the spacious primary retreat boasts a large soaking tub, an oversized tiled shower, dual vanities and separate walk-in closets. The upstairs loft is a great flex space, perfect for entertaining, hobbies or an additional office! A custom laundry room, dedicated office, EV charger, extra exterior outlets for Christmas lights, designer interior lighting, custom blinds, and thoughtful upgrades throughout make everyday living effortless. Situated on a premium lot backing to green space, enjoy peaceful views, exceptional privacy and the comfort of a home where every detail has already been thoughtfully completed. Seller pre-inspection report available upon viewing, plus a preferred local lender is offering a 1% rate buydown for qualified buyers—making this exceptional home as smart as it is beautiful.
Listing Updated: Sep 17, 2026, 3:24 PM UTC
Photos Updated: Sep 16, 2026
OnSite last checked: Sep 17, 2026, 5:08 PM UTC|Source: NWMLS as Distributed by MLS Grid #NWM2551584
Listing provided courtesy of Northwest MLS. Information contained herein is derived from different sources but has not been independently verified by OnSite Real Estate Group, MLS Grid, or the MLS, and should be verified by the buyer. Open house information is subject to change without notice. All information should be independently reviewed and verified for accuracy. Properties may or may not be listed by the office or agent presenting the information.
Property Details
Nearby & Community
Open House
Sunday, September 20, 2026
7:00 PM – 9:00 PM
Public
Sunday, July 12, 2026
8:00 PM – 10:00 PM
Public
Sunday, August 2, 2026
9:00 PM – 11:00 PM
Public
Sunday, August 9, 2026
7:00 PM – 9:00 PM
Public
Saturday, August 15, 2026
6:00 PM – 8:00 PM
Public
Sunday, August 16, 2026
10:00 PM – 12:00 AM
Public
Saturday, August 22, 2026
9:00 PM – 11:00 PM
Public
Saturday, August 29, 2026
7:00 PM – 9:00 PM
Public
Sunday, September 13, 2026
9:00 PM – 11:00 PM
Public
Saturday, September 19, 2026
9:00 PM – 11:00 PM
Public
Comparable Sales
20 similar nearby properties

8119 172nd Avenue E
Sumner, WA · 10.5 mi

8119 172nd Avenue E
Sumner, WA · 10.5 mi

13931 E 63rd Avenue E
Puyallup, WA · 11.8 mi

14008 17th Avenue E #80
Tacoma, WA · 13.5 mi

13853 16th Avenue E #86
Tacoma, WA · 13.5 mi

3221 219th Avenue E
Lake Tapps, WA · 13.7 mi
Comparable sales are selected by Repliers.io based on proximity, size, and type — they are not part of the NWMLS listing data for this property.
Share This Listing
Scan to pull this listing up on any phone — perfect for yard signs, flyers, and open houses.
Listed By
Questions? Contact OnSite
André Bohall
WA Lic. #25031564 · OnSite Real Estate Group

Listing data provided by NWMLS as distributed by MLS Grid. Data last refreshed: Sep 17, 2026, 5:08 PM UTC.
Based on information submitted to the MLS Grid as of Thu, Sep 17, 2026. All data is obtained from various sources and may not have been verified by broker or MLS Grid. Supplied Open House Information is subject to change without notice. All information should be independently reviewed and verified for accuracy. Properties may or may not be listed by the office/agent presenting the information.
IDX information is provided exclusively for consumers' personal noncommercial use, that it may not be used for any purpose other than to identify prospective properties consumers may be interested in purchasing, that the data is deemed reliable but is not guaranteed by MLS GRID, and that the use of the MLS GRID Data may be subject to an end user license agreement prescribed by the Member Participant's applicable MLS if any and as amended from time to time.
Interested in This Property?
Let's Make It
Happen.
The OnSite team is ready to walk you through this home, answer every question, and guide you to the closing table.