
15701 136th Avenue Ct E
Puyallup, WA 98374· Sunrise
$1,029,900
MLS# NWM2554801
4
Bedrooms
3
Bathrooms
4,592
Sq Ft
0.531
Acres
64
Days Listed
About This Home
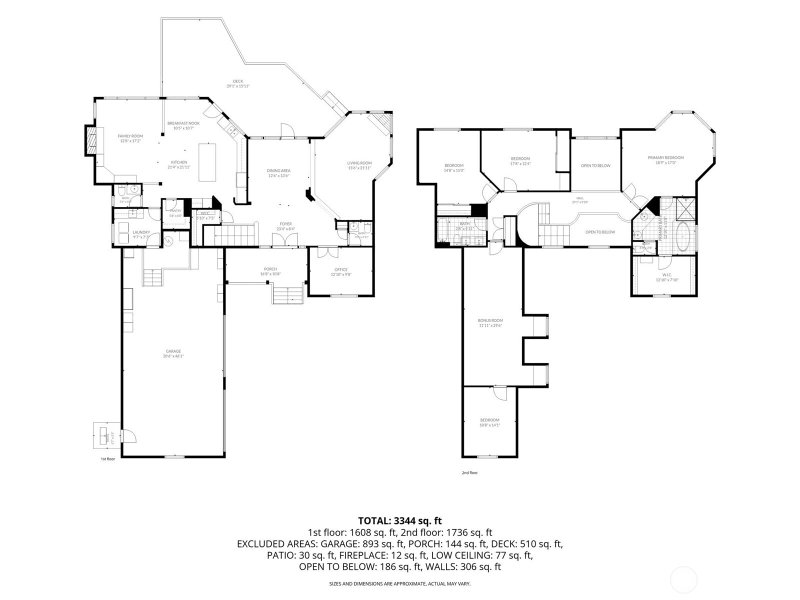
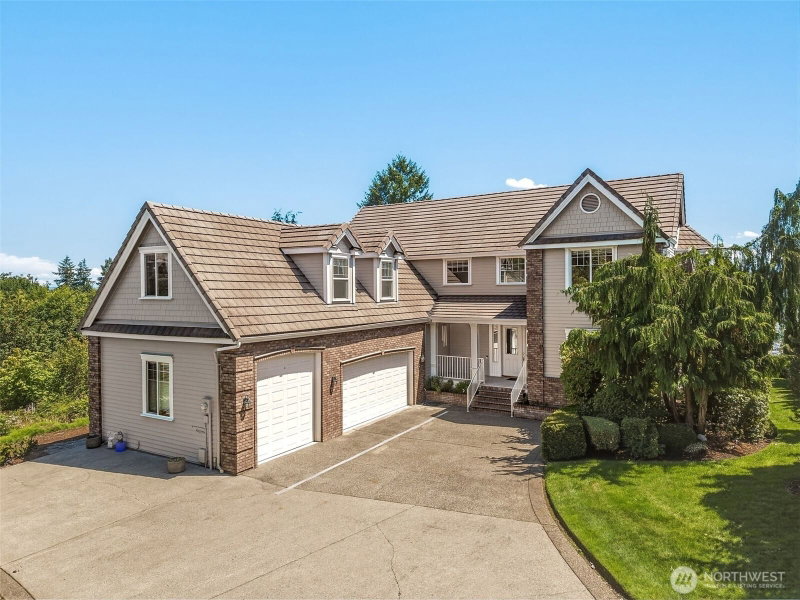
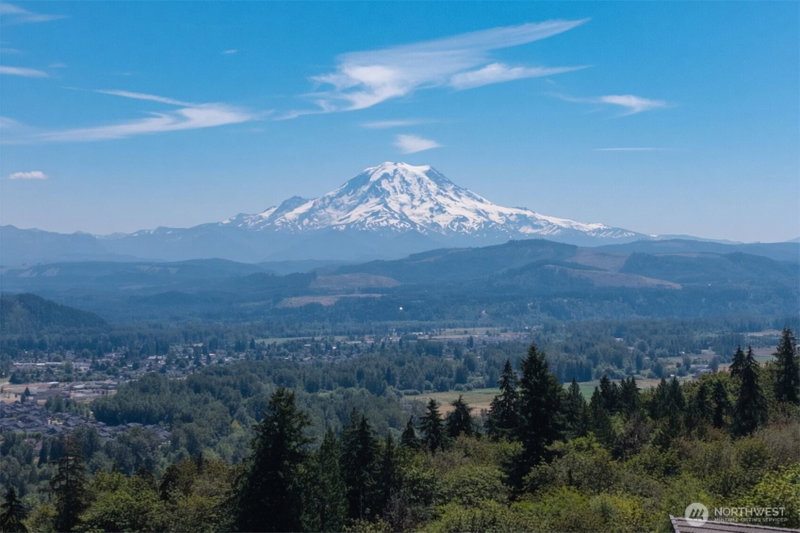
Unparalleled Mt. Rainier and Cascade Range views define this refined residence at 15701 136th Av Ct E, Puyallup. Full panoramas of the Carbon and Puyallup Rivers fill the master bedroom, kitchen, family room and living room windows. Step straight from the kitchen onto the private deck—no neighbors in sight on this corner lot beside the green belt for total seclusion and seamless outdoor living. Mountain views from every bedroom. Lifetime tile roof crowns the well-maintained home with oversized 3-car garage, huge bonus room above, large exterior storage under the home, whole-house speaker wiring (systems stay), laundry chute, and full sprinkler system. Deck shade after 4 pm perfects mountain dinners with valley breezes. HOA amenities included. Convenient to JBLM plus South Hill Mall, Washington State Fairgrounds, and Bradley Lake Park.
Listing Updated: Sep 11, 2026, 2:34 PM UTC
Photos Updated: Jul 18, 2026
OnSite last checked: Sep 17, 2026, 5:05 PM UTC|Source: NWMLS as Distributed by MLS Grid #NWM2554801
Listing provided courtesy of Northwest MLS. Information contained herein is derived from different sources but has not been independently verified by OnSite Real Estate Group, MLS Grid, or the MLS, and should be verified by the buyer. Open house information is subject to change without notice. All information should be independently reviewed and verified for accuracy. Properties may or may not be listed by the office or agent presenting the information.
Property Details
Nearby & Community
Comparable Sales
1 similar nearby property

Comparable sales are selected by Repliers.io based on proximity, size, and type — they are not part of the NWMLS listing data for this property.
Share This Listing
Scan to pull this listing up on any phone — perfect for yard signs, flyers, and open houses.
Listed By
Questions? Contact OnSite
André Bohall
WA Lic. #25031564 · OnSite Real Estate Group

Listing data provided by NWMLS as distributed by MLS Grid. Data last refreshed: Sep 17, 2026, 5:05 PM UTC.
Based on information submitted to the MLS Grid as of Thu, Sep 17, 2026. All data is obtained from various sources and may not have been verified by broker or MLS Grid. Supplied Open House Information is subject to change without notice. All information should be independently reviewed and verified for accuracy. Properties may or may not be listed by the office/agent presenting the information.
IDX information is provided exclusively for consumers' personal noncommercial use, that it may not be used for any purpose other than to identify prospective properties consumers may be interested in purchasing, that the data is deemed reliable but is not guaranteed by MLS GRID, and that the use of the MLS GRID Data may be subject to an end user license agreement prescribed by the Member Participant's applicable MLS if any and as amended from time to time.
Interested in This Property?
Let's Make It
Happen.
The OnSite team is ready to walk you through this home, answer every question, and guide you to the closing table.