
310 Fife Way
Milton, WA 98354
Sold
$670,000
Listed: $650,000
▲ $20,000 above asking
Sale date: Jul 25, 2026
MLS# NWM2555610
4
Bedrooms
2.5
Bathrooms
2,392
Sq Ft
0.4212
Acres
63
Days on Market

About This Home
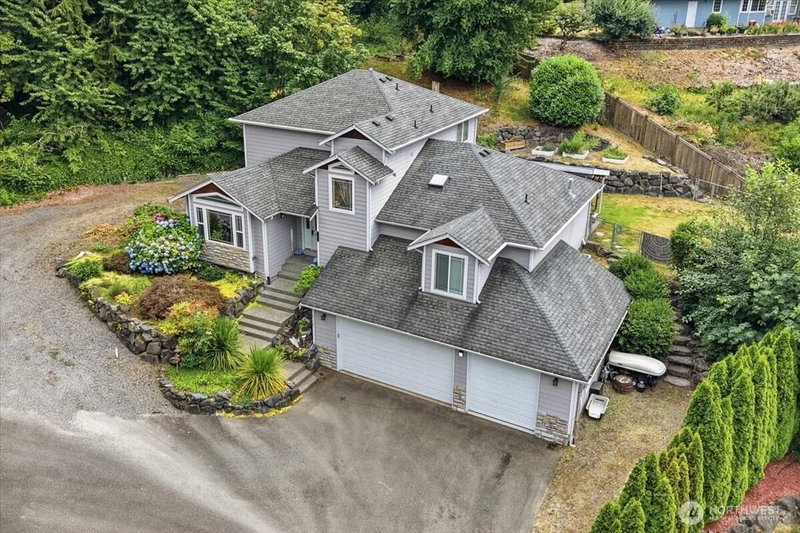
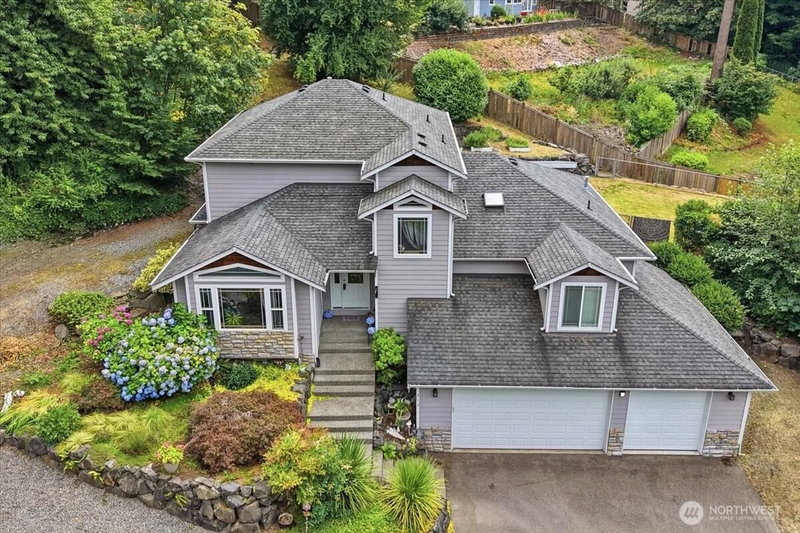
Luxury Living with Main-Level Primary Suite Experience comfort, elegance, and thoughtful design in this beautifully appointed 4-bedroom, 2.5-bath home. The luxurious main-level primary suite is a private retreat featuring direct access to a covered patio—perfect for morning coffee or evening relaxation. An attached bonus room offers exceptional flexibility as a home office, den, nursery, or private sitting area. The spacious kitchen is designed for both everyday living and entertaining, showcasing slab granite countertops, stainless steel appliances, a gas range, and abundant workspace. Vaulted ceilings create an open, airy atmosphere, while a stunning double-sided gas fireplace adds warmth and character to the living spaces. Enjoy year-round comfort with a gas furnace for cozy winter evenings and central air conditioning to keep you cool during the summer months. Outside, you'll appreciate the generous parking options, including an oversized 3-car garage and additional space for RV parking and mautre well maintained landscaping front and rear yards.
Listing Updated: Sep 4, 2026, 6:40 PM UTC
Photos Updated: Jul 18, 2026
OnSite last checked: Sep 17, 2026, 6:11 PM UTC|Source: NWMLS as Distributed by MLS Grid #NWM2555610
Listing provided courtesy of Northwest MLS. Information contained herein is derived from different sources but has not been independently verified by OnSite Real Estate Group, MLS Grid, or the MLS, and should be verified by the buyer. Open house information is subject to change without notice. All information should be independently reviewed and verified for accuracy. Properties may or may not be listed by the office or agent presenting the information.
Property Details
Share This Listing
Scan to pull this listing up on any phone — perfect for yard signs, flyers, and open houses.
Listed By
Bought With
Samantha Vazquez
Mountain View Realty Group
Questions? Contact OnSite
André Bohall
WA Lic. #25031564 · OnSite Real Estate Group

Listing data provided by NWMLS as distributed by MLS Grid. Data last refreshed: Sep 17, 2026, 6:11 PM UTC.
Based on information submitted to the MLS Grid as of Thu, Sep 17, 2026. All data is obtained from various sources and may not have been verified by broker or MLS Grid. Supplied Open House Information is subject to change without notice. All information should be independently reviewed and verified for accuracy. Properties may or may not be listed by the office/agent presenting the information.
IDX information is provided exclusively for consumers' personal noncommercial use, that it may not be used for any purpose other than to identify prospective properties consumers may be interested in purchasing, that the data is deemed reliable but is not guaranteed by MLS GRID, and that the use of the MLS GRID Data may be subject to an end user license agreement prescribed by the Member Participant's applicable MLS if any and as amended from time to time.
Interested in This Property?
Let's Make It
Happen.
The OnSite team is ready to walk you through this home, answer every question, and guide you to the closing table.