
201 K Street NE
Auburn, WA 98002
Sold
$625,000
Listed: $625,000
Sale date: Jul 22, 2026
MLS# NWM2556552
3
Bedrooms
2.25
Bathrooms
1,940
Sq Ft
0.2866
Acres
60
Days on Market
About This Home
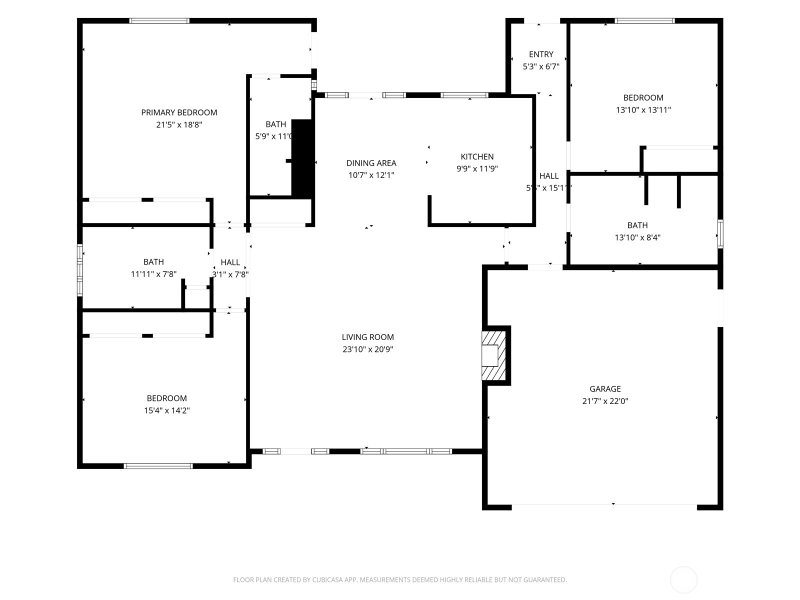
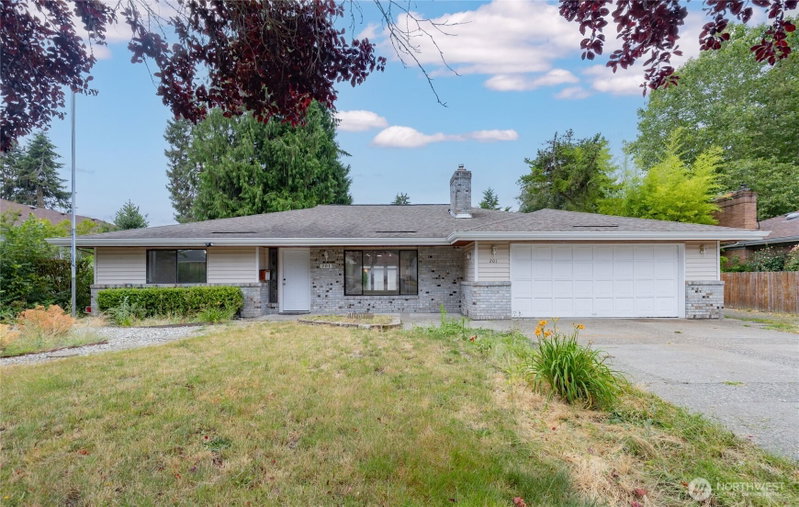
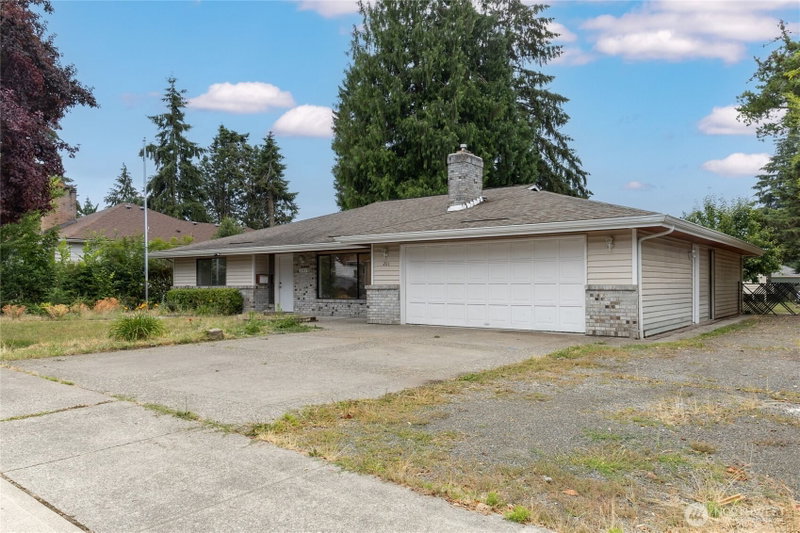
This is what "downtown Auburn" is supposed to look like.Three bedrooms, three baths, and a layout that actually works — real separation between spaces instead of one big room doing everything at once. Primary suite with its own bath. A second bedroom next to the only full tub-and-shower in the house. A third bedroom tucked into its own private wing with laundry and a backyard exit. Room to host, room to breathe, room to actually live.Then the flex: two full garages, attached and detached — four bays total. A shed for the overflow. A chicken coop for the ambitious. A lot big enough to actually garden on, not just look at. All of it minutes from a downtown core stacked with coffee, breweries, and a commuter train that does the heavy lifting on your morning drive.Fall Fridays, you'll hear the crowd before you check the score. That's the trade-off for this location — and it's a good one.Layout, land, and location like this don't come around often in downtown Auburn. This one's ready to move.
Listing Updated: Aug 28, 2026, 9:33 PM UTC
Photos Updated: Jul 20, 2026
OnSite last checked: Sep 17, 2026, 7:15 PM UTC|Source: NWMLS as Distributed by MLS Grid #NWM2556552
Listing provided courtesy of Northwest MLS. Information contained herein is derived from different sources but has not been independently verified by OnSite Real Estate Group, MLS Grid, or the MLS, and should be verified by the buyer. Open house information is subject to change without notice. All information should be independently reviewed and verified for accuracy. Properties may or may not be listed by the office or agent presenting the information.
Property Details
Share This Listing
Scan to pull this listing up on any phone — perfect for yard signs, flyers, and open houses.
Listed By
Bought With
Yu-Cheng Fan or Beverly Fan
Rain Town Realty + JPAR
Questions? Contact OnSite
André Bohall
WA Lic. #25031564 · OnSite Real Estate Group

Listing data provided by NWMLS as distributed by MLS Grid. Data last refreshed: Sep 17, 2026, 7:15 PM UTC.
Based on information submitted to the MLS Grid as of Thu, Sep 17, 2026. All data is obtained from various sources and may not have been verified by broker or MLS Grid. Supplied Open House Information is subject to change without notice. All information should be independently reviewed and verified for accuracy. Properties may or may not be listed by the office/agent presenting the information.
IDX information is provided exclusively for consumers' personal noncommercial use, that it may not be used for any purpose other than to identify prospective properties consumers may be interested in purchasing, that the data is deemed reliable but is not guaranteed by MLS GRID, and that the use of the MLS GRID Data may be subject to an end user license agreement prescribed by the Member Participant's applicable MLS if any and as amended from time to time.
Interested in This Property?
Let's Make It
Happen.
The OnSite team is ready to walk you through this home, answer every question, and guide you to the closing table.