
12808 12th Street SE
Lake Stevens, WA 98258
Sold
$975,000
Listed: $975,000
Sale date: Jul 22, 2026
MLS# NWM2557105
4
Bedrooms
2.75
Bathrooms
2,514
Sq Ft
9.85
Acres
60
Days on Market
About This Home
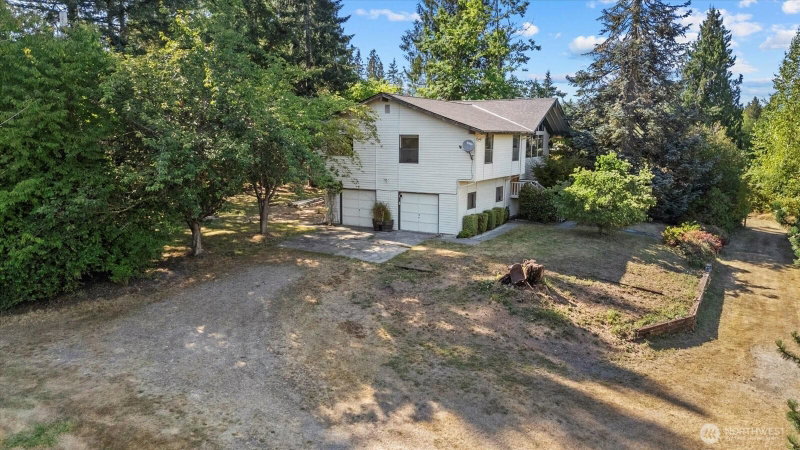
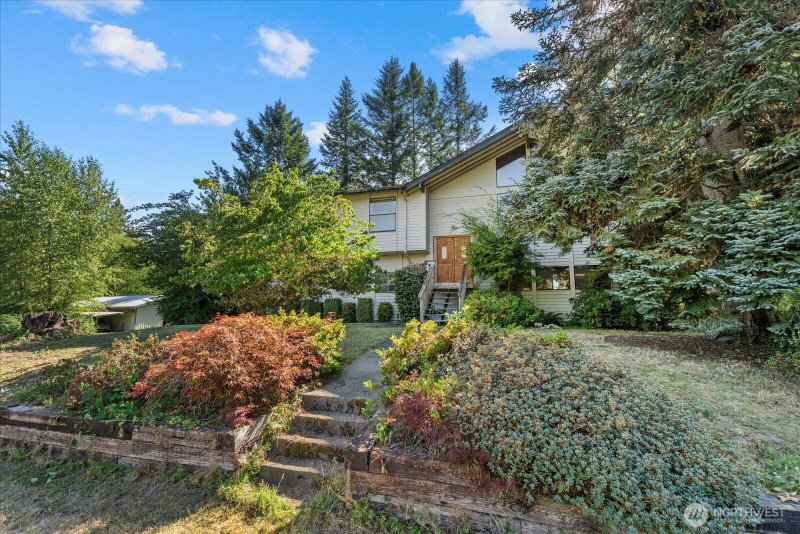
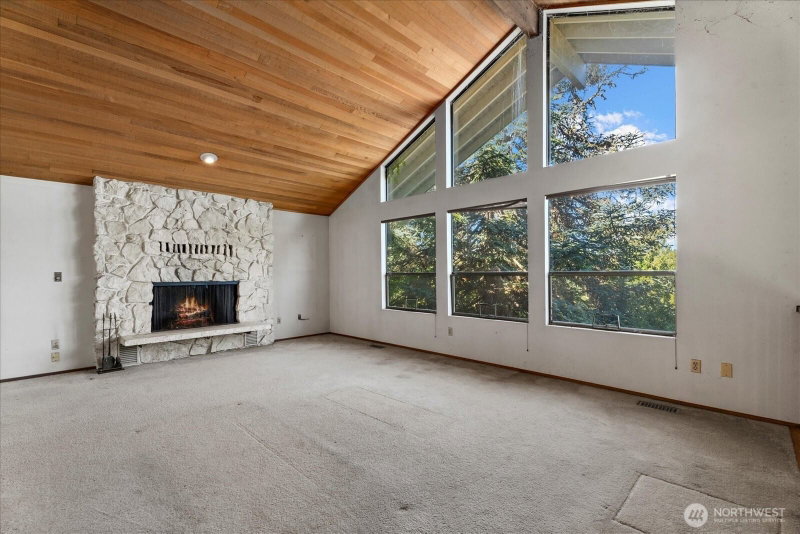
Attention Contractors. Developers. Do it yourselfers. 9.85 acres 2514 square foot home 2 large steel buildings. 6 dog kennels. The acreage is half in pasture and half in tall cedar trees and native growth. A potential 3 lot short plat (buyer to confirm with the county). The 4 bedroom home has large rooms, vaulted ceiling, & a new roof with the interior professionally painted throughout. 672 square foot garage. Two (2) large steel out buildings: #1. 1800 square foot with concrete floor. 9 foot high ceilings & two (2) 9 foot doorways #2. 900 sq. ft. finished area w hot water plus appxx 900 sq. ft. machinery storage space. The home needs a new deck, floor coverings, ect., but is livable in its current state. A great property to develop into a beautiful estate. Perfect property for a home business that needs room for equipment. Previously was a kennel that raised champion dogs. Mr. Handyman, come and see the estate you can create at this wonderful property!
Listing Updated: Sep 3, 2026, 11:04 AM UTC
Photos Updated: Jul 21, 2026
OnSite last checked: Sep 17, 2026, 9:51 PM UTC|Source: NWMLS as Distributed by MLS Grid #NWM2557105
Listing provided courtesy of Northwest MLS. Information contained herein is derived from different sources but has not been independently verified by OnSite Real Estate Group, MLS Grid, or the MLS, and should be verified by the buyer. Open house information is subject to change without notice. All information should be independently reviewed and verified for accuracy. Properties may or may not be listed by the office or agent presenting the information.
Property Details
Share This Listing
Scan to pull this listing up on any phone — perfect for yard signs, flyers, and open houses.
Listed By
Bought With
Anton Stetner
KW North Sound
Questions? Contact OnSite
André Bohall
WA Lic. #25031564 · OnSite Real Estate Group

Listing data provided by NWMLS as distributed by MLS Grid. Data last refreshed: Sep 17, 2026, 9:51 PM UTC.
Based on information submitted to the MLS Grid as of Thu, Sep 17, 2026. All data is obtained from various sources and may not have been verified by broker or MLS Grid. Supplied Open House Information is subject to change without notice. All information should be independently reviewed and verified for accuracy. Properties may or may not be listed by the office/agent presenting the information.
IDX information is provided exclusively for consumers' personal noncommercial use, that it may not be used for any purpose other than to identify prospective properties consumers may be interested in purchasing, that the data is deemed reliable but is not guaranteed by MLS GRID, and that the use of the MLS GRID Data may be subject to an end user license agreement prescribed by the Member Participant's applicable MLS if any and as amended from time to time.
Interested in This Property?
Let's Make It
Happen.
The OnSite team is ready to walk you through this home, answer every question, and guide you to the closing table.