
5554 Thomas Ct SE
Auburn, WA 98092· Lakeland
$1,179,995
MLS# NWM2559510
5
Bedrooms
4.75
Bathrooms
4,133
Sq Ft
0.1763
Acres
56
Days Listed
About This Home
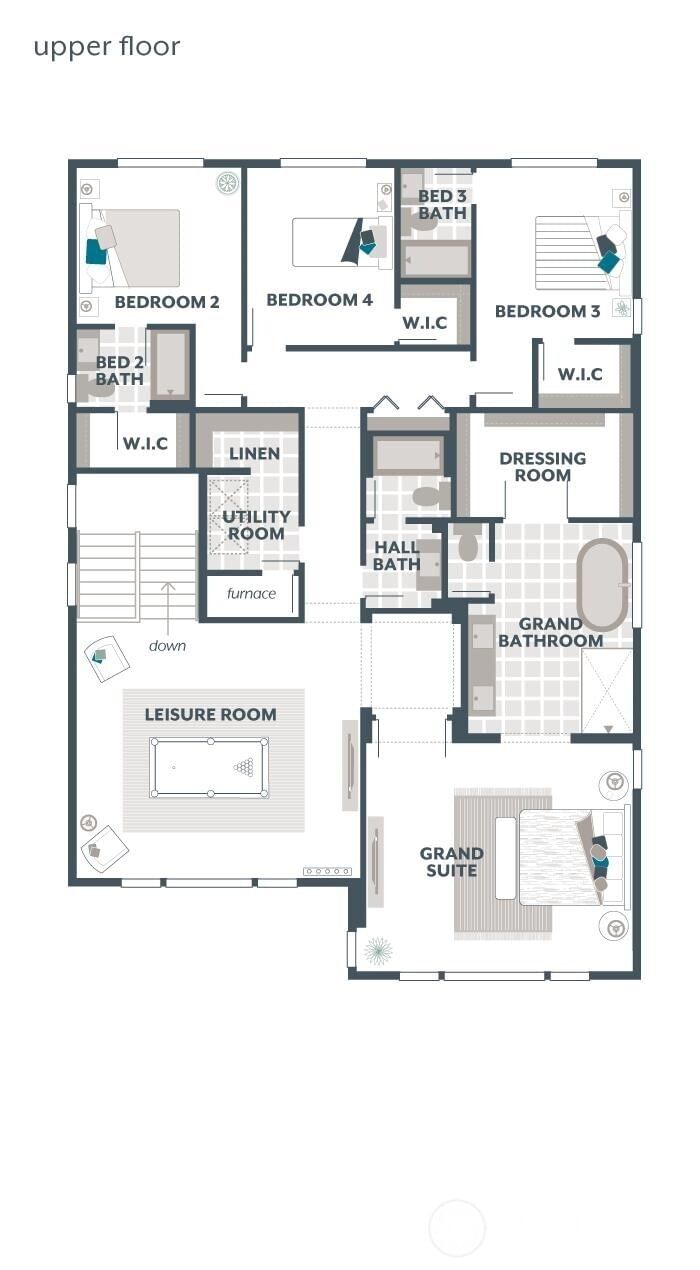
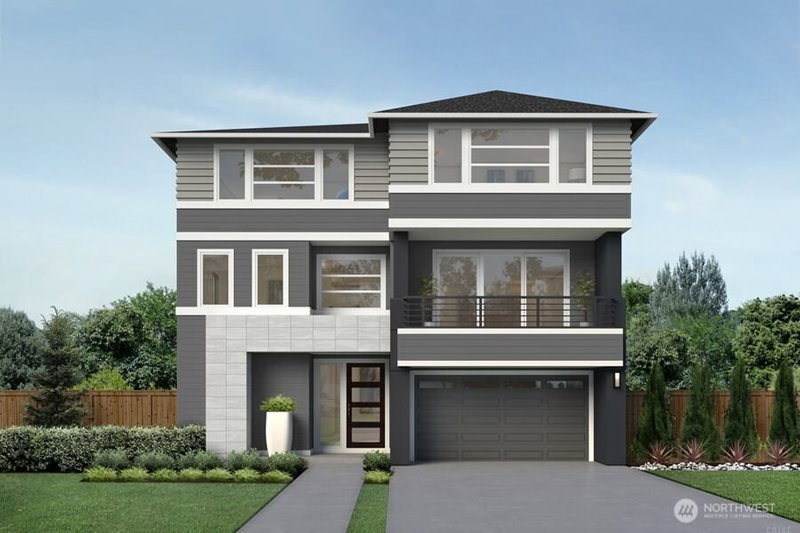
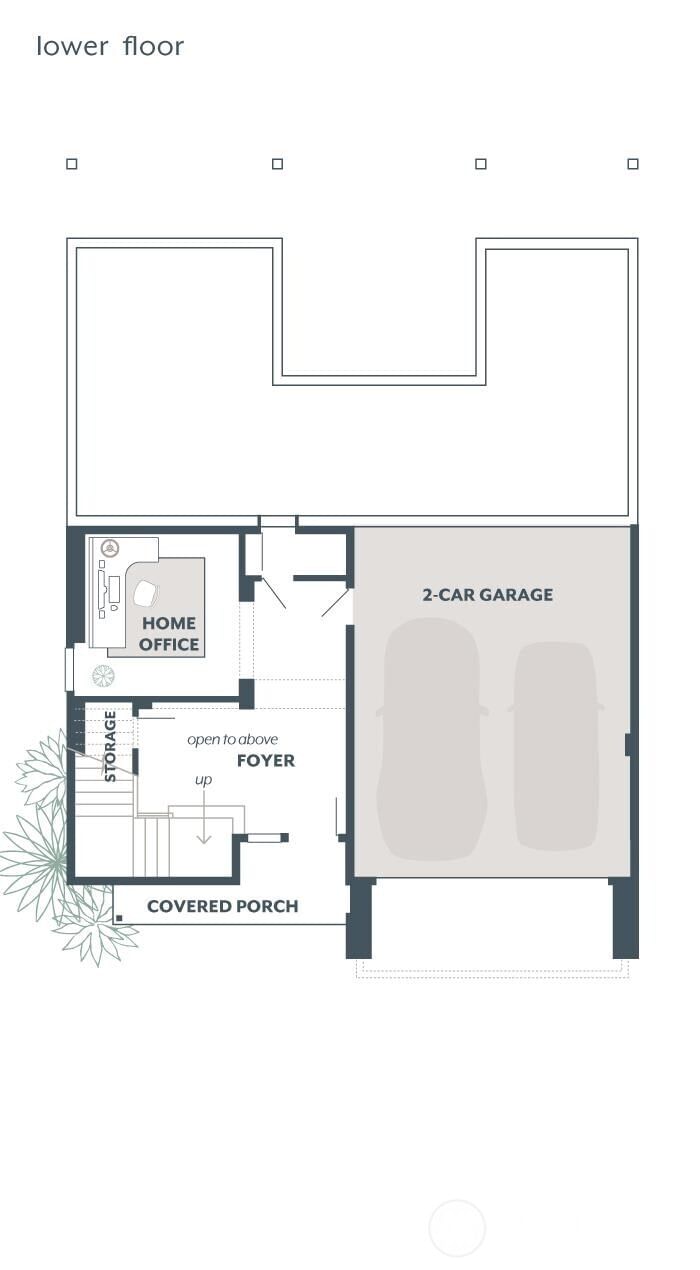
The Banyon at Diamond Vista is a luxury three-story home featuring a double-story foyer and home office on the lower floor. On the main floor is a Guest Suite separate from the Great Room, which seamlessly connects to the Covered Deck through wall-height sliding glass doors. An expansive Signature Outdoor Room spans the entire back of the main floor, enhancing indoor-outdoor living. The Gourmet Kitchen boasts 3cm Quartz countertops, frameless cabinetry, and KitchenAid stainless-steel appliances. The Grand Suite includes an oversized dressing room, a frameless walk-in shower, and a designer free-standing tub. Three secondary bedrooms have walk-in closets, with two featuring private baths. Customer Registration Policy: Buyer’s Broker must visit or register on the Buyer’s first visit for full commission; otherwise, commission is reduced.
Listing Updated: Jul 25, 2026, 12:03 PM UTC
Photos Updated: Jul 24, 2026
OnSite last checked: Sep 17, 2026, 5:13 PM UTC|Source: NWMLS as Distributed by MLS Grid #NWM2559510
Listing provided courtesy of Northwest MLS. Information contained herein is derived from different sources but has not been independently verified by OnSite Real Estate Group, MLS Grid, or the MLS, and should be verified by the buyer. Open house information is subject to change without notice. All information should be independently reviewed and verified for accuracy. Properties may or may not be listed by the office or agent presenting the information.
Property Details
Nearby & Community
Comparable Sales
1 similar nearby property

Comparable sales are selected by Repliers.io based on proximity, size, and type — they are not part of the NWMLS listing data for this property.
Share This Listing
Scan to pull this listing up on any phone — perfect for yard signs, flyers, and open houses.
Listed By
Questions? Contact OnSite
André Bohall
WA Lic. #25031564 · OnSite Real Estate Group

Listing data provided by NWMLS as distributed by MLS Grid. Data last refreshed: Sep 17, 2026, 5:13 PM UTC.
Based on information submitted to the MLS Grid as of Thu, Sep 17, 2026. All data is obtained from various sources and may not have been verified by broker or MLS Grid. Supplied Open House Information is subject to change without notice. All information should be independently reviewed and verified for accuracy. Properties may or may not be listed by the office/agent presenting the information.
IDX information is provided exclusively for consumers' personal noncommercial use, that it may not be used for any purpose other than to identify prospective properties consumers may be interested in purchasing, that the data is deemed reliable but is not guaranteed by MLS GRID, and that the use of the MLS GRID Data may be subject to an end user license agreement prescribed by the Member Participant's applicable MLS if any and as amended from time to time.
Interested in This Property?
Let's Make It
Happen.
The OnSite team is ready to walk you through this home, answer every question, and guide you to the closing table.