
1308 34TH Street SE
Puyallup, WA 98372· Crystal Ridge
$660,000
MLS# NWM2559645
4
Bedrooms
2.5
Bathrooms
2,533
Sq Ft
0.1136
Acres
51
Days Listed

About This Home
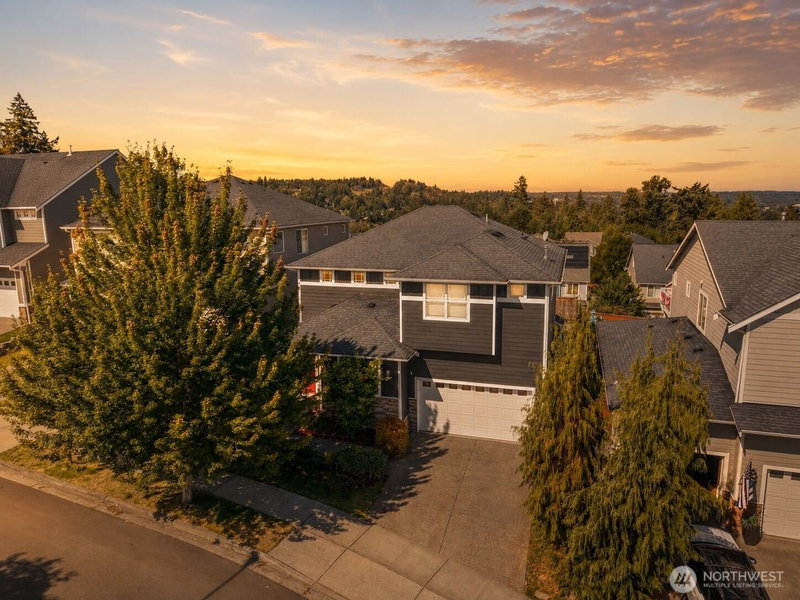
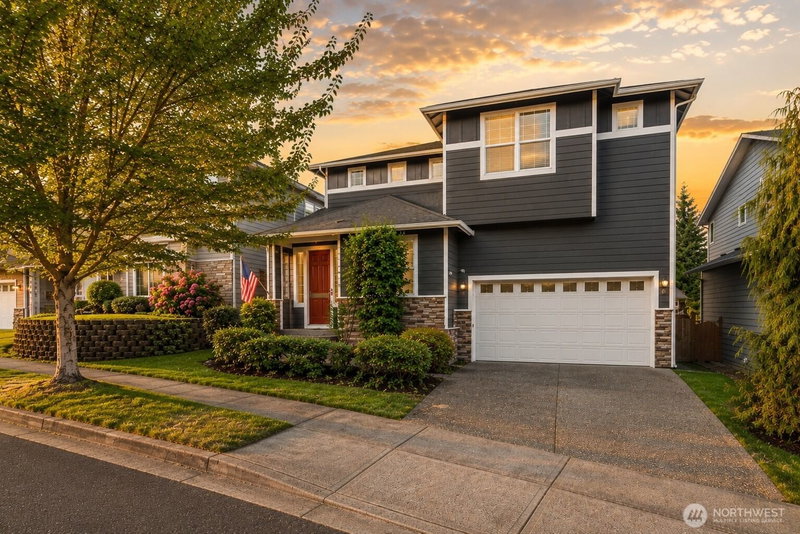
Modern design meets everyday functionality in one of Puyallup's most sought-after neighborhoods, the Highlands. This beautifully updated 4-bedroom, 2.5-bath home offers a sophisticated aesthetic with rich, moody finishes, stylish flooring, and thoughtfully designed living spaces that feel both elevated and inviting. At the heart of the home, the kitchen features brand-new stainless-steel appliances, abundant workspace, and a convenient butler's pantry, making entertaining and everyday living effortless. A dedicated dining room creates the perfect setting for everything from weeknight dinners to holiday gatherings. Just off the entry, a private office with French doors provides the ideal space to work from home or create a quiet retreat. Upstairs, you'll find all four bedrooms, including a spacious primary suite designed as your own private retreat. The luxurious five-piece ensuite features two separate vanities, each with its own sink and dedicated getting-ready space, a soaking tub, a separate shower, and a walk-in closet, creating the perfect place to unwind. Designed with comfort and convenience in mind, the home also offers central air conditioning, is fully wired for a generator, and includes a spacious two-car garage with plenty of room for storage. Step outside to a fully fenced backyard complete with an entertaining patio, where you can enjoy peekaboo views of Mount Rainier and the city. Experience elevated living in one of Puyallup's premier neighborhoods.
Listing Updated: Aug 13, 2026, 4:13 PM UTC
Photos Updated: Jul 29, 2026
OnSite last checked: Sep 17, 2026, 5:03 PM UTC|Source: NWMLS as Distributed by MLS Grid #NWM2559645
Listing provided courtesy of Northwest MLS. Information contained herein is derived from different sources but has not been independently verified by OnSite Real Estate Group, MLS Grid, or the MLS, and should be verified by the buyer. Open house information is subject to change without notice. All information should be independently reviewed and verified for accuracy. Properties may or may not be listed by the office or agent presenting the information.
Property Details
Nearby & Community
Open House
Saturday, August 1, 2026
7:00 PM – 9:00 PM
Public
Comparable Sales
20 similar nearby properties

17103 112th Street Ct E
Bonney Lake, WA · 4.6 mi

7101 82nd Street Ct E
Puyallup, WA · 6.5 mi

1304 32nd Street NW
Puyallup, WA · 7.0 mi

19010 133rd Street Ct E
Bonney Lake, WA · 7.2 mi

13409 193rd Avenue E
Bonney Lake, WA · 7.6 mi

2829 82nd Avenue Ct E
Puyallup, WA · 7.9 mi
Comparable sales are selected by Repliers.io based on proximity, size, and type — they are not part of the NWMLS listing data for this property.
Share This Listing
Scan to pull this listing up on any phone — perfect for yard signs, flyers, and open houses.
Listed By
Questions? Contact OnSite
André Bohall
WA Lic. #25031564 · OnSite Real Estate Group

Listing data provided by NWMLS as distributed by MLS Grid. Data last refreshed: Sep 17, 2026, 5:03 PM UTC.
Based on information submitted to the MLS Grid as of Thu, Sep 17, 2026. All data is obtained from various sources and may not have been verified by broker or MLS Grid. Supplied Open House Information is subject to change without notice. All information should be independently reviewed and verified for accuracy. Properties may or may not be listed by the office/agent presenting the information.
IDX information is provided exclusively for consumers' personal noncommercial use, that it may not be used for any purpose other than to identify prospective properties consumers may be interested in purchasing, that the data is deemed reliable but is not guaranteed by MLS GRID, and that the use of the MLS GRID Data may be subject to an end user license agreement prescribed by the Member Participant's applicable MLS if any and as amended from time to time.
Interested in This Property?
Let's Make It
Happen.
The OnSite team is ready to walk you through this home, answer every question, and guide you to the closing table.