
23417 Edmonds Way
Edmonds, WA 98026
Sold
$885,000
Listed: $885,000
Sale date: Jul 30, 2026
MLS# NWM2561219
3
Bedrooms
2
Bathrooms
1,951
Sq Ft
0.42
Acres
51
Days on Market


About This Home
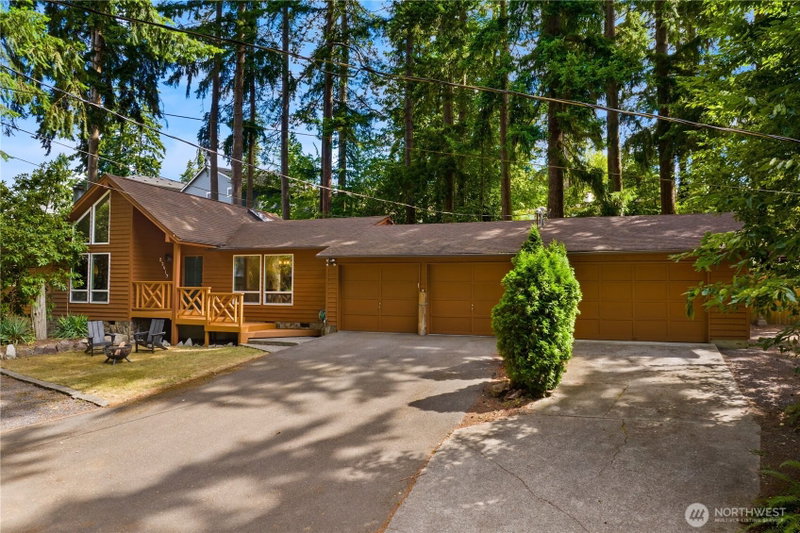
Escape to the woods with the convenience of city living. This 3-bedroom, 2-bath rambler offers 1,951 square feet of true single-level living on a wooded 18,295-square-foot lot. An open entry leads to a spacious dining room and a front living room wrapped in warm wood paneling. The main living room opens up with vaulted ceilings and a wood-burning stove. The spacious kitchen features new countertops and bar seating, and a dedicated laundry room keeps daily life easy. All three bedrooms sit in the private back wing, with a full bath in the hall and a primary suite complete with walk-in closet and private bath. Fresh paint and new carpet throughout. Out back, the fully fenced yard feels like a campground of your own with mature trees, room to wander, and plenty of space to spread out. A large deck and hot tub set the stage for entertaining or unwinding under the stars. Parking is plentiful: a 3-car garage and shop wired with 480v, carport, and room for the RV or boat trailer.
Listing Updated: Aug 20, 2026, 10:48 PM UTC
Photos Updated: Jul 29, 2026
OnSite last checked: Sep 17, 2026, 9:49 PM UTC|Source: NWMLS as Distributed by MLS Grid #NWM2561219
Listing provided courtesy of Northwest MLS. Information contained herein is derived from different sources but has not been independently verified by OnSite Real Estate Group, MLS Grid, or the MLS, and should be verified by the buyer. Open house information is subject to change without notice. All information should be independently reviewed and verified for accuracy. Properties may or may not be listed by the office or agent presenting the information.
Property Details
Open House
Sunday, August 2, 2026
6:00 PM – 8:00 PM
Public
Share This Listing
Scan to pull this listing up on any phone — perfect for yard signs, flyers, and open houses.
Listed By
Bought With
Jason Bryce McWalter
Redfin
Questions? Contact OnSite
André Bohall
WA Lic. #25031564 · OnSite Real Estate Group

Listing data provided by NWMLS as distributed by MLS Grid. Data last refreshed: Sep 17, 2026, 9:49 PM UTC.
Based on information submitted to the MLS Grid as of Thu, Sep 17, 2026. All data is obtained from various sources and may not have been verified by broker or MLS Grid. Supplied Open House Information is subject to change without notice. All information should be independently reviewed and verified for accuracy. Properties may or may not be listed by the office/agent presenting the information.
IDX information is provided exclusively for consumers' personal noncommercial use, that it may not be used for any purpose other than to identify prospective properties consumers may be interested in purchasing, that the data is deemed reliable but is not guaranteed by MLS GRID, and that the use of the MLS GRID Data may be subject to an end user license agreement prescribed by the Member Participant's applicable MLS if any and as amended from time to time.
Interested in This Property?
Let's Make It
Happen.
The OnSite team is ready to walk you through this home, answer every question, and guide you to the closing table.