
739 Maggee Street SE
Lacey, WA 98513· Steilacoom Heights
Sold
$709,950
Listed: $709,950
Sale date: Aug 3, 2026
MLS# NWM2563647
4
Bedrooms
2.75
Bathrooms
2,457
Sq Ft
0.1693
Acres
46
Days on Market


About This Home
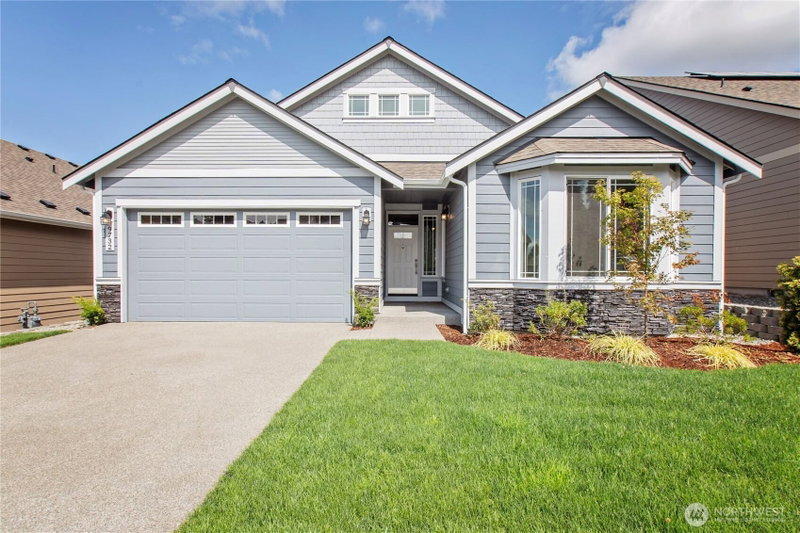
The Pine, in the popular Rob Rice Homes community of Steilacoom Ridge, offers 2457 sf featuring a luxurious main level primary suite w/ 5 piece bath + 2 additional bedrooms. The upper level offers a 4th bedroom plus flexible space ideal for a bonus room. Enjoy extensive hardwood flooring. Maple Canyon Creek cabinets stained in shadow are throughout with full extension guides and soft closure drawers. White painted millwork & fully landscaped front and back yards. Electric hybrid water heater, high-efficiency 5-stage heat pump with wifi thermostat providing both heat & air-conditioning plus solar panels included. Local builder w/40+ years experience. Photos are from similar plan on different lot for reference only.
Listing Updated: Aug 20, 2026, 9:35 PM UTC
Photos Updated: Aug 3, 2026
OnSite last checked: Sep 17, 2026, 9:38 PM UTC|Source: NWMLS as Distributed by MLS Grid #NWM2563647
Listing provided courtesy of Northwest MLS. Information contained herein is derived from different sources but has not been independently verified by OnSite Real Estate Group, MLS Grid, or the MLS, and should be verified by the buyer. Open house information is subject to change without notice. All information should be independently reviewed and verified for accuracy. Properties may or may not be listed by the office or agent presenting the information.
Property Details
Nearby & Community
Share This Listing
Scan to pull this listing up on any phone — perfect for yard signs, flyers, and open houses.
Listed By
Bought With
Sukjoo Sohn
Century 21 Van Dorm Realty
Questions? Contact OnSite
André Bohall
WA Lic. #25031564 · OnSite Real Estate Group

Listing data provided by NWMLS as distributed by MLS Grid. Data last refreshed: Sep 17, 2026, 9:38 PM UTC.
Based on information submitted to the MLS Grid as of Thu, Sep 17, 2026. All data is obtained from various sources and may not have been verified by broker or MLS Grid. Supplied Open House Information is subject to change without notice. All information should be independently reviewed and verified for accuracy. Properties may or may not be listed by the office/agent presenting the information.
IDX information is provided exclusively for consumers' personal noncommercial use, that it may not be used for any purpose other than to identify prospective properties consumers may be interested in purchasing, that the data is deemed reliable but is not guaranteed by MLS GRID, and that the use of the MLS GRID Data may be subject to an end user license agreement prescribed by the Member Participant's applicable MLS if any and as amended from time to time.
Interested in This Property?
Let's Make It
Happen.
The OnSite team is ready to walk you through this home, answer every question, and guide you to the closing table.