
10516 36th Street E
Edgewood, WA 98372
$799,950
MLS# NWM2565909
3
Bedrooms
2
Bathrooms
1,780
Sq Ft
0.9088
Acres
62
Days Listed
About This Home
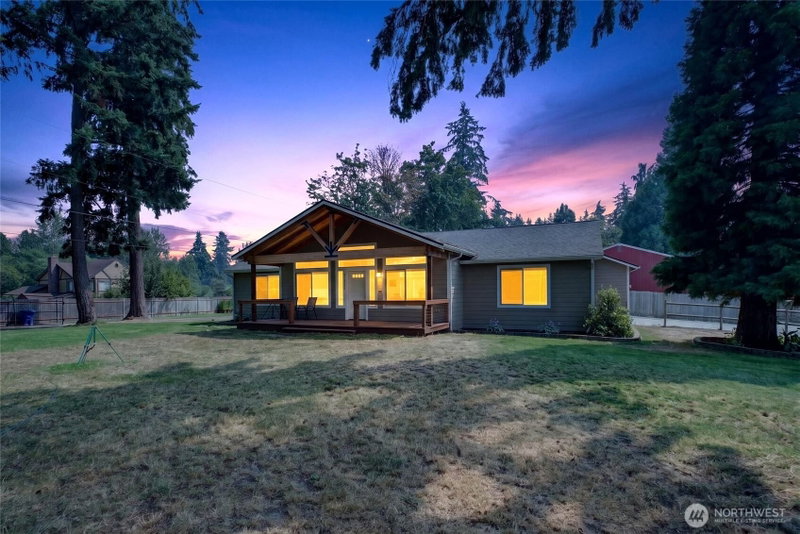
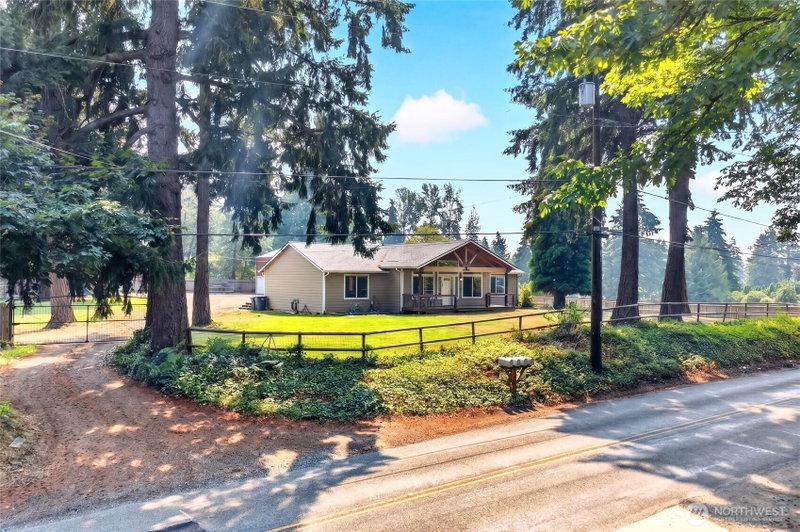
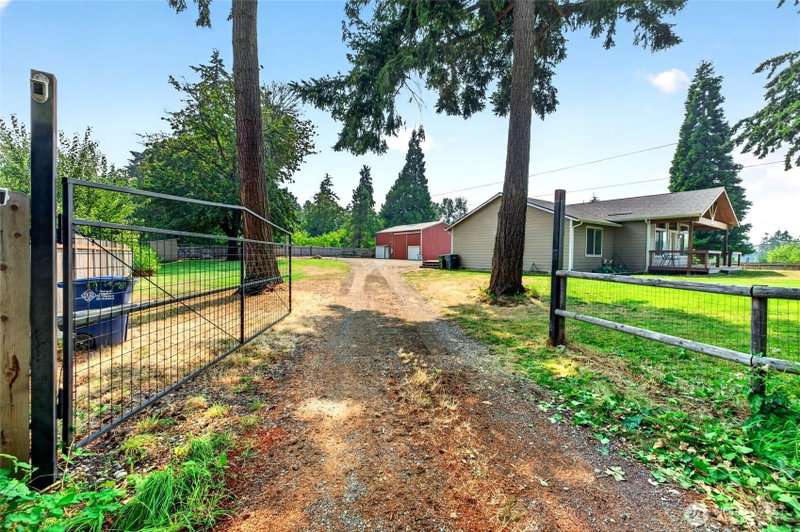
A Beautiful Edgewood Rambler On A Shy Acre With a Huge Shop and Parking For Just About Anything. Home was Built in 2019 (It Does Have AC). This Home is Filled with Light and is as Welcoming as it is Accommodating, Even for Large Gatherings. 3 Generous Bedrooms, 2 Full Baths. The Primary Bedroom/Bath is on One Side of the Home, the Other 2 Bedrooms and Bathroom are on the Other. A Massive Rear Entertaining Deck with Included Hot Tub, Hybrid Hot Water Heater, Cement Plank Siding, Timber Framed Front Porch with Additional Deck. The Attached 2 Car Garage Enters Off of a Private Road. The Fully Fenced Rear and Front Yard are Amazing and Have a Separate Entry with Electric Gate for Easy Access and to Help Keep What's Important Inside the Yard. The 30X46 Shop Has 2 Roll Up Garage Doors, an Entry Door and A Huge Sliding Barn Door. There is a Framed Loft Area Inside that Provides about 500 Additional Sq Ft of Storage or Work Space. Ft of Storage. Shop has 400 amp Incoming service with 200 going to the Home. A Very Well Thought Out and Amazing Property
Listing Updated: Sep 28, 2026, 10:30 PM UTC
Photos Updated: Aug 6, 2026
OnSite last checked: Oct 6, 2026, 1:02 AM UTC|Source: NWMLS as Distributed by MLS Grid #NWM2565909
Listing provided courtesy of Northwest MLS. Information contained herein is derived from different sources but has not been independently verified by OnSite Real Estate Group, MLS Grid, or the MLS, and should be verified by the buyer. Open house information is subject to change without notice. All information should be independently reviewed and verified for accuracy. Properties may or may not be listed by the office or agent presenting the information.
Property Details
Share This Listing
Scan to pull this listing up on any phone — perfect for yard signs, flyers, and open houses.
Listed By
Bought With
Buyer brokerage information was not provided in the MLS feed for this sold listing.
Questions? Contact OnSite
André Bohall
WA Lic. #25031564 · OnSite Real Estate Group

Listing data provided by NWMLS as distributed by MLS Grid. Data last refreshed: Oct 6, 2026, 1:02 AM UTC.
Based on information submitted to the MLS Grid as of Tue, Oct 6, 2026. All data is obtained from various sources and may not have been verified by broker or MLS Grid. Supplied Open House Information is subject to change without notice. All information should be independently reviewed and verified for accuracy. Properties may or may not be listed by the office/agent presenting the information.
IDX information is provided exclusively for consumers' personal noncommercial use, that it may not be used for any purpose other than to identify prospective properties consumers may be interested in purchasing, that the data is deemed reliable but is not guaranteed by MLS GRID, and that the use of the MLS GRID Data may be subject to an end user license agreement prescribed by the Member Participant's applicable MLS if any and as amended from time to time.
Interested in This Property?
Let's Make It
Happen.
The OnSite team is ready to walk you through this home, answer every question, and guide you to the closing table.