
14921 93rd Avenue E
Puyallup, WA 98375
$550,000
MLS# NWM2566511
5
Bedrooms
3
Bathrooms
2,199
Sq Ft
0.1378
Acres
30
Days Listed


About This Home
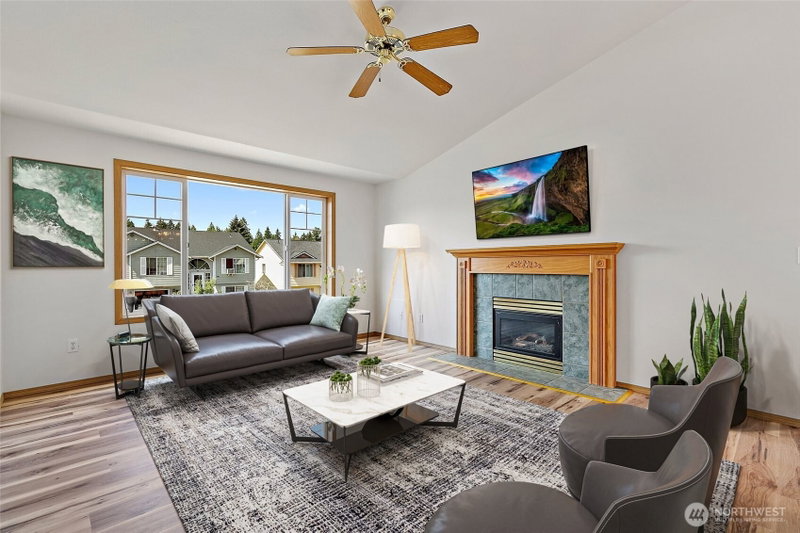
Turn-key perfection meets incredible space in this beautifully refreshed, light-filled split-level home featuring fresh interior and exterior paint, brand-new flooring throughout, and a 2-year-old roof! The main upper level boasts an expansive open-concept living area anchored by a cozy gas fireplace, with large windows flooding the space with natural light. Step directly off the living area onto a spacious deck overlooking the terraced backyard—perfect for summer barbecues and outdoor entertaining. Upstairs also houses three bedrooms and two full baths, including a private primary suite complete with a walk-in closet. The versatile lower level expands your living options with two more bedrooms, a full bath, a laundry room, and a generous bonus room ideal for a media center, gym, or home office, all complemented by an attached double garage with plenty of storage. Nestled in a quiet neighborhood just minutes from convenient local shops, vibrant dining spots, cafes, and major commuter routes, everything is done—simply move in and enjoy! Schedule your private tour today before it's gone!
Listing Updated: Sep 3, 2026, 10:39 PM UTC
Photos Updated: Aug 19, 2026
OnSite last checked: Sep 17, 2026, 5:10 PM UTC|Source: NWMLS as Distributed by MLS Grid #NWM2566511
Listing provided courtesy of Northwest MLS. Information contained herein is derived from different sources but has not been independently verified by OnSite Real Estate Group, MLS Grid, or the MLS, and should be verified by the buyer. Open house information is subject to change without notice. All information should be independently reviewed and verified for accuracy. Properties may or may not be listed by the office or agent presenting the information.
Property Details
Nearby & Community
Open House
Saturday, August 22, 2026
9:00 PM – 11:00 PM
Public
Saturday, September 5, 2026
9:00 PM – 11:00 PM
Public
Sunday, September 6, 2026
6:00 PM – 8:00 PM
Public
Comparable Sales
5 similar nearby properties

6910 147th Street Ct E
Puyallup, WA · 2.5 mi

7516 Magnolia Court SE
Lacey, WA · 37.9 mi

1826 Island Drive
Longview, WA · 119.7 mi

2601 Northwoods Loop Road
Mount Vernon, WA · 147.3 mi

15521 NE 87th Street
Vancouver, WA · 160.3 mi
Comparable sales are selected by Repliers.io based on proximity, size, and type — they are not part of the NWMLS listing data for this property.
Share This Listing
Scan to pull this listing up on any phone — perfect for yard signs, flyers, and open houses.
Listed By
Questions? Contact OnSite
André Bohall
WA Lic. #25031564 · OnSite Real Estate Group

Listing data provided by NWMLS as distributed by MLS Grid. Data last refreshed: Sep 17, 2026, 5:10 PM UTC.
Based on information submitted to the MLS Grid as of Thu, Sep 17, 2026. All data is obtained from various sources and may not have been verified by broker or MLS Grid. Supplied Open House Information is subject to change without notice. All information should be independently reviewed and verified for accuracy. Properties may or may not be listed by the office/agent presenting the information.
IDX information is provided exclusively for consumers' personal noncommercial use, that it may not be used for any purpose other than to identify prospective properties consumers may be interested in purchasing, that the data is deemed reliable but is not guaranteed by MLS GRID, and that the use of the MLS GRID Data may be subject to an end user license agreement prescribed by the Member Participant's applicable MLS if any and as amended from time to time.
Interested in This Property?
Let's Make It
Happen.
The OnSite team is ready to walk you through this home, answer every question, and guide you to the closing table.