
1123 Central Avenue
Oroville, WA 98844
$200,000
MLS# NWM2568635
3
Bedrooms
1.75
Bathrooms
1,280
Sq Ft
0.3444
Acres
37
Days Listed

About This Home
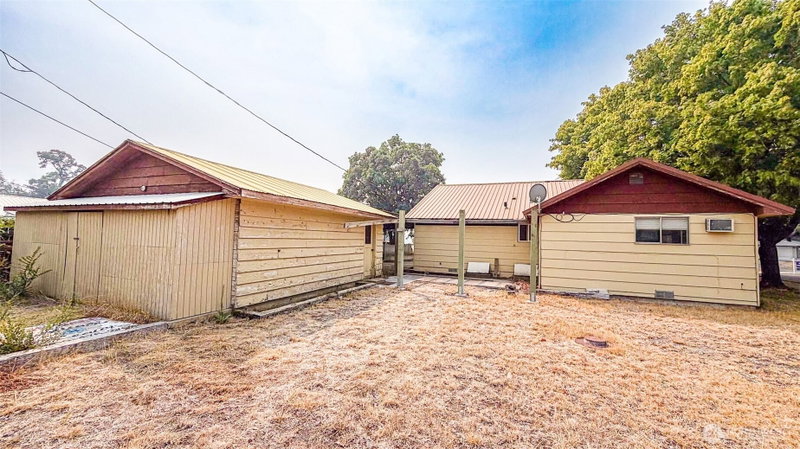
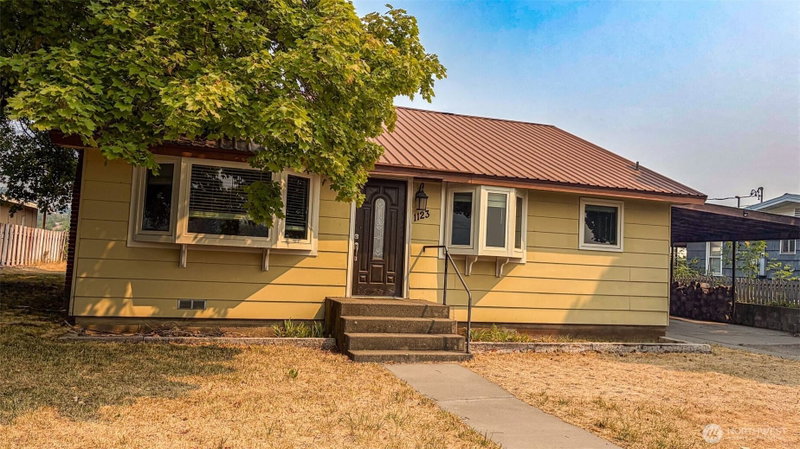
This charming 1,280 sq ft home features 3 spacious bedrooms and 1.75 baths, with an inviting open floor plan that maximizes space and natural light. The heart of this home is undoubtedly the large kitchen, perfect for entertaining, which flows seamlessly into a bright dining area adorned with abundant windows, letting in the beauty of the outdoors. Cozy up in the living area next to the beautiful stone fireplace with an insert, creating a warm atmosphere for those cool evenings. Whether you're looking for a permanent residence or a fantastic investment opportunity, this property is just minutes away from the stunning Osoyoos Lake and the adventure-filled Similkameen River. Enjoy the nearby trails and take in the breathtaking views at the beautiful Enloe Dam. Outside, you’ll find a private yard, ideal for gatherings or simply enjoying peace and quiet. The added convenience of a 400 sq ft two-car garage along with a covered carport at the main entrance makes coming home a breeze.This property only needs a couple of finishing touches to make it truly your own. It’s a must-see that provides a welcoming atmosphere, comfort, and endless possibilities. Don't miss out on this incredible opportunity to enjoy life in a beautiful location!
Listing Updated: Aug 28, 2026, 7:22 PM UTC
Photos Updated: Aug 13, 2026
OnSite last checked: Sep 17, 2026, 11:51 PM UTC|Source: NWMLS as Distributed by MLS Grid #NWM2568635
Listing provided courtesy of Northwest MLS. Information contained herein is derived from different sources but has not been independently verified by OnSite Real Estate Group, MLS Grid, or the MLS, and should be verified by the buyer. Open house information is subject to change without notice. All information should be independently reviewed and verified for accuracy. Properties may or may not be listed by the office or agent presenting the information.
Property Details
Comparable Sales
4 similar nearby properties

401 Patrick Road
Ephrata, WA · 179.4 mi

4510 E C Street
Tacoma, WA · 293.3 mi

1509 Cherry Street
Aberdeen, WA · 393.3 mi

124 Endresen Road
Hoquiam, WA · 396.6 mi
Comparable sales are selected by Repliers.io based on proximity, size, and type — they are not part of the NWMLS listing data for this property.
Share This Listing
Scan to pull this listing up on any phone — perfect for yard signs, flyers, and open houses.
Listed By
Questions? Contact OnSite
André Bohall
WA Lic. #25031564 · OnSite Real Estate Group

Listing data provided by NWMLS as distributed by MLS Grid. Data last refreshed: Sep 17, 2026, 11:51 PM UTC.
Based on information submitted to the MLS Grid as of Thu, Sep 17, 2026. All data is obtained from various sources and may not have been verified by broker or MLS Grid. Supplied Open House Information is subject to change without notice. All information should be independently reviewed and verified for accuracy. Properties may or may not be listed by the office/agent presenting the information.
IDX information is provided exclusively for consumers' personal noncommercial use, that it may not be used for any purpose other than to identify prospective properties consumers may be interested in purchasing, that the data is deemed reliable but is not guaranteed by MLS GRID, and that the use of the MLS GRID Data may be subject to an end user license agreement prescribed by the Member Participant's applicable MLS if any and as amended from time to time.
Interested in This Property?
Let's Make It
Happen.
The OnSite team is ready to walk you through this home, answer every question, and guide you to the closing table.