
13925 178th Street E #56
Puyallup, WA 98374· South Hill
$796,650
MLS# NWM2569409
5
Bedrooms
3.25
Bathrooms
3,022
Sq Ft
0.1062
Acres
47
Days Listed
About This Home
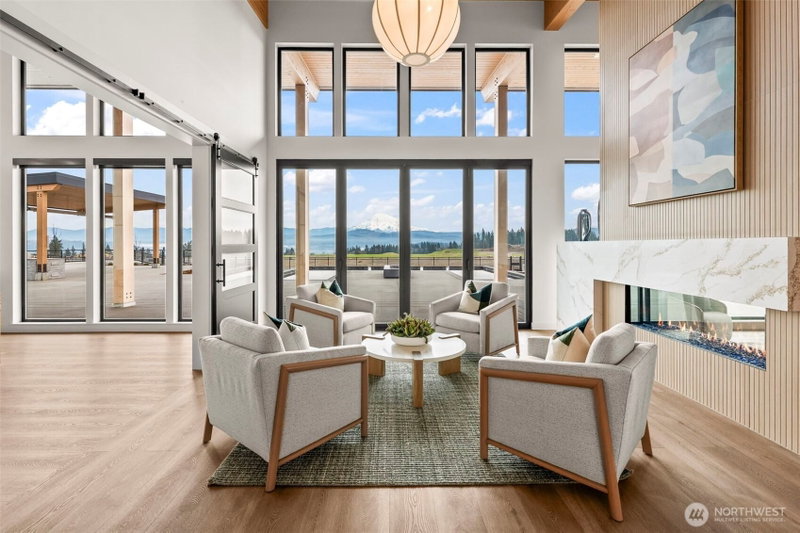
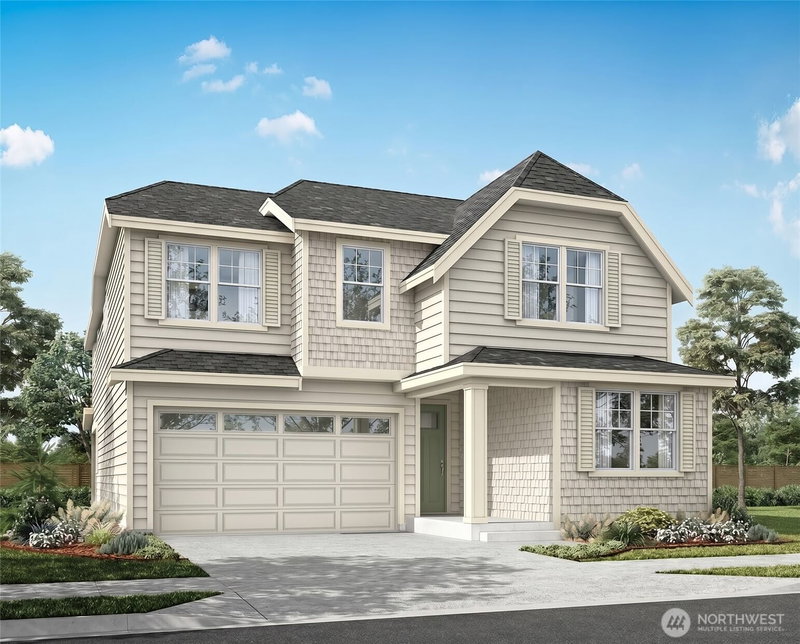
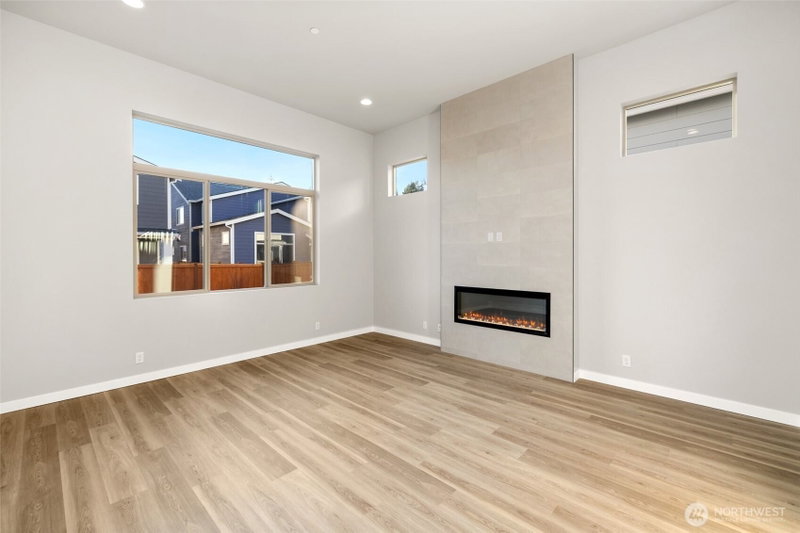
Experience the Conner Difference - where thoughtful design, impeccable quality craftsmanship, and everyday functionality shine. Covered front porch welcomes you into a light-filled foyer leading to a spacious great room with soaring 12-foot ceilings & expansive windows. Chef-inspired kitchen features walk-in pantry w/outlet, 5-burner gas range, generous counter space, soft close cabinetry, undermount farmhouse sink & under-cabinet lighting. Additional dedicated tech space for homework or remote business. Enjoy indoor-outdoor living with great room access to outdoor covered living overlooking fully fenced backyard. Main-level guest suite has attached ¾ bath for multigenerational living or guests. Upstairs, an open loft and four additional bedrooms, full bath, laundry room with extra cabinetry. Spacious primary suite offers vaulted ceilings, oversized walk-in closet, spa-inspired 5-piece bath has freestanding soaking tub, dual sinks, full tile shower with glass door. Fabulous Community clubhouse featuring gym, pools, hot tub, media room, meditation pond & unbeatable Mt Rainier views plus numerous nearby walking trails. Limited lots available with 3,022 sq ft Hawk plan, largest at Uplands, offering 5 bedrooms & 3.25 baths and main level suite.
Listing Updated: Sep 25, 2026, 7:08 PM UTC
Photos Updated: Aug 14, 2026
OnSite last checked: Sep 29, 2026, 7:41 PM UTC|Source: NWMLS as Distributed by MLS Grid #NWM2569409
Listing provided courtesy of Northwest MLS. Information contained herein is derived from different sources but has not been independently verified by OnSite Real Estate Group, MLS Grid, or the MLS, and should be verified by the buyer. Open house information is subject to change without notice. All information should be independently reviewed and verified for accuracy. Properties may or may not be listed by the office or agent presenting the information.
Property Details
Nearby & Community
Open House
Saturday, September 12, 2026
5:00 PM – 1:00 AM
Public
Friday, September 11, 2026
5:00 PM – 1:00 AM
Public
Thursday, September 10, 2026
10:00 PM – 1:00 AM
Public
Sunday, September 13, 2026
5:00 PM – 1:00 AM
Public
Monday, September 14, 2026
6:00 PM – 1:00 AM
Public
Tuesday, September 15, 2026
5:00 PM – 1:00 AM
Public
Wednesday, September 16, 2026
5:00 PM – 1:00 AM
Public
Thursday, September 17, 2026
5:00 PM – 1:00 AM
Public
Friday, September 18, 2026
5:00 PM – 1:00 AM
Public
Saturday, September 19, 2026
5:00 PM – 1:00 AM
Public
Sunday, September 27, 2026
5:00 PM – 1:00 AM
Public
Saturday, September 26, 2026
5:00 PM – 1:00 AM
Public
Friday, September 25, 2026
5:00 PM – 1:00 AM
Public
Thursday, September 24, 2026
8:00 PM – 1:00 AM
Public
Wednesday, September 23, 2026
5:00 PM – 1:00 AM
Public
Tuesday, September 22, 2026
5:00 PM – 1:00 AM
Public
Monday, September 21, 2026
6:00 PM – 1:00 AM
Public
Sunday, September 20, 2026
5:00 PM – 1:00 AM
Public
Saturday, October 3, 2026
5:00 PM – 1:00 AM
Public
Friday, October 2, 2026
5:00 PM – 1:00 AM
Public
Thursday, October 1, 2026
5:00 PM – 1:00 AM
Public
Wednesday, September 30, 2026
5:00 PM – 1:00 AM
Public
Tuesday, September 29, 2026
5:00 PM – 1:00 AM
Public
Monday, September 28, 2026
6:00 PM – 1:00 AM
Public
Sunday, October 4, 2026
5:00 PM – 1:00 AM
Public
Comparable Sales
20 similar nearby properties

17621 Crossing Drive E
Puyallup, WA · 0.7 mi

17409 129th Avenue E
Puyallup, WA · 0.8 mi

20107 165th Street E
Bonney Lake, WA · 6.7 mi

13427 Edmunds Parkway E
Bonney Lake, WA · 6.8 mi

20213 148th Street E #609
Bonney Lake, WA · 7.2 mi

20272 145th Street E
Bonney Lake, WA · 7.4 mi
Comparable sales are selected by Repliers.io based on proximity, size, and type — they are not part of the NWMLS listing data for this property.
Share This Listing
Scan to pull this listing up on any phone — perfect for yard signs, flyers, and open houses.
Listed By
Questions? Contact OnSite
André Bohall
WA Lic. #25031564 · OnSite Real Estate Group

Listing data provided by NWMLS as distributed by MLS Grid. Data last refreshed: Sep 29, 2026, 7:41 PM UTC.
Based on information submitted to the MLS Grid as of Tue, Sep 29, 2026. All data is obtained from various sources and may not have been verified by broker or MLS Grid. Supplied Open House Information is subject to change without notice. All information should be independently reviewed and verified for accuracy. Properties may or may not be listed by the office/agent presenting the information.
IDX information is provided exclusively for consumers' personal noncommercial use, that it may not be used for any purpose other than to identify prospective properties consumers may be interested in purchasing, that the data is deemed reliable but is not guaranteed by MLS GRID, and that the use of the MLS GRID Data may be subject to an end user license agreement prescribed by the Member Participant's applicable MLS if any and as amended from time to time.
Interested in This Property?
Let's Make It
Happen.
The OnSite team is ready to walk you through this home, answer every question, and guide you to the closing table.