
6424 43rd Street E
Fife, WA 98424· Radiance
$649,950
MLS# NWM2574389
4
Bedrooms
2.5
Bathrooms
2,700
Sq Ft
0.0939
Acres
24
Days Listed


About This Home
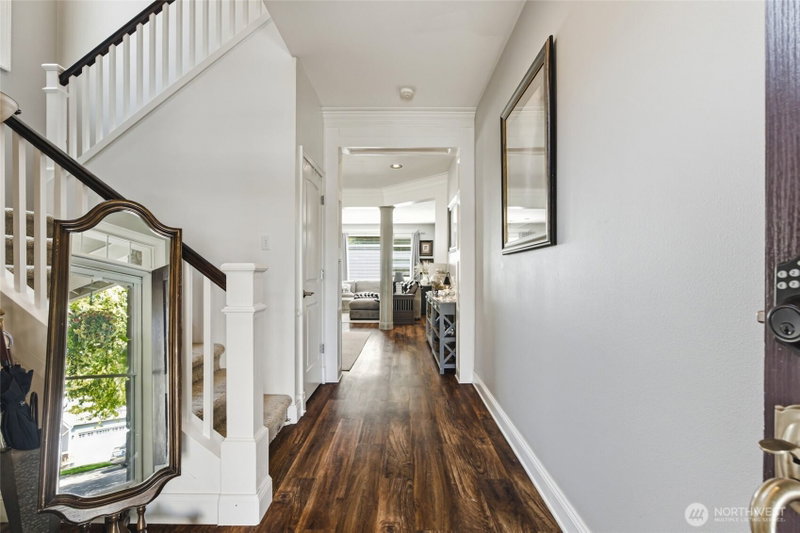
Welcome to a beautifully designed 4 bedroom Fife home offering 2,700 sq ft of thoughtfully designed living space! From the moment you enter, you’ll appreciate the spacious, open-concept layout, abundant natural light, and versatile spaces designed for both everyday living and entertaining. The main level features a dedicated office, providing the perfect work-from-home setup, study, or flex space. The kitchen is the heart of the home, featuring a generous island and an open connection to the living areas ideal for hosting gatherings or keeping everyone connected. Upstairs, the spacious primary suite offers a private retreat with a walk-in closet, dual sinks, and a separate soaking tub and shower. Three additional bedrooms provide plenty of room for guests or hobbies. A large bonus room adds even more flexibility and can easily serve as a media room, game room, playroom, or second living area. Step outside to enjoy the fenced yard, patio, and garden space, with room to relax or entertain. The attached 2-car garage provides convenient parking and additional storage. Location is a standout! Enjoy quick access to I-5 and SR-167, making commuting throughout Tacoma, Puyallup, and the greater South Sound convenient. Shopping, dining, schools, parks, and everyday amenities are all within easy reach. With 4 bedrooms, a dedicated office, spacious bonus room, desirable primary suite, open living areas, fenced outdoor space, and an exceptional Fife location,
Listing Updated: Aug 27, 2026, 7:35 PM UTC
Photos Updated: Aug 26, 2026
OnSite last checked: Sep 18, 2026, 12:16 AM UTC|Source: NWMLS as Distributed by MLS Grid #NWM2574389
Listing provided courtesy of Northwest MLS. Information contained herein is derived from different sources but has not been independently verified by OnSite Real Estate Group, MLS Grid, or the MLS, and should be verified by the buyer. Open house information is subject to change without notice. All information should be independently reviewed and verified for accuracy. Properties may or may not be listed by the office or agent presenting the information.
Property Details
Open House
Saturday, August 29, 2026
6:00 PM – 9:00 PM
Public
Sunday, August 30, 2026
6:00 PM – 9:00 PM
Public
Comparable Sales
20 similar nearby properties

831 SW 364th Place
Federal Way, WA · 6.5 mi

5009 N 13th Street
Tacoma, WA · 13.1 mi

9524 Country Hollow Drive E
Puyallup, WA · 14.8 mi

17112 136th Avenue Ct E
Puyallup, WA · 15.0 mi

19509 140th Street E
Bonney Lake, WA · 16.4 mi

9525 S 221st Place
Kent, WA · 23.0 mi
Comparable sales are selected by Repliers.io based on proximity, size, and type — they are not part of the NWMLS listing data for this property.
Share This Listing
Scan to pull this listing up on any phone — perfect for yard signs, flyers, and open houses.
Listed By
Questions? Contact OnSite
André Bohall
WA Lic. #25031564 · OnSite Real Estate Group

Listing data provided by NWMLS as distributed by MLS Grid. Data last refreshed: Sep 18, 2026, 12:16 AM UTC.
Based on information submitted to the MLS Grid as of Fri, Sep 18, 2026. All data is obtained from various sources and may not have been verified by broker or MLS Grid. Supplied Open House Information is subject to change without notice. All information should be independently reviewed and verified for accuracy. Properties may or may not be listed by the office/agent presenting the information.
IDX information is provided exclusively for consumers' personal noncommercial use, that it may not be used for any purpose other than to identify prospective properties consumers may be interested in purchasing, that the data is deemed reliable but is not guaranteed by MLS GRID, and that the use of the MLS GRID Data may be subject to an end user license agreement prescribed by the Member Participant's applicable MLS if any and as amended from time to time.
Interested in This Property?
Let's Make It
Happen.
The OnSite team is ready to walk you through this home, answer every question, and guide you to the closing table.