
510 Powell Avenue
Winlock, WA 98596
$375,000
MLS# NWM2577053
3
Bedrooms
1.75
Bathrooms
1,236
Sq Ft
0.14
Acres
15
Days Listed
About This Home
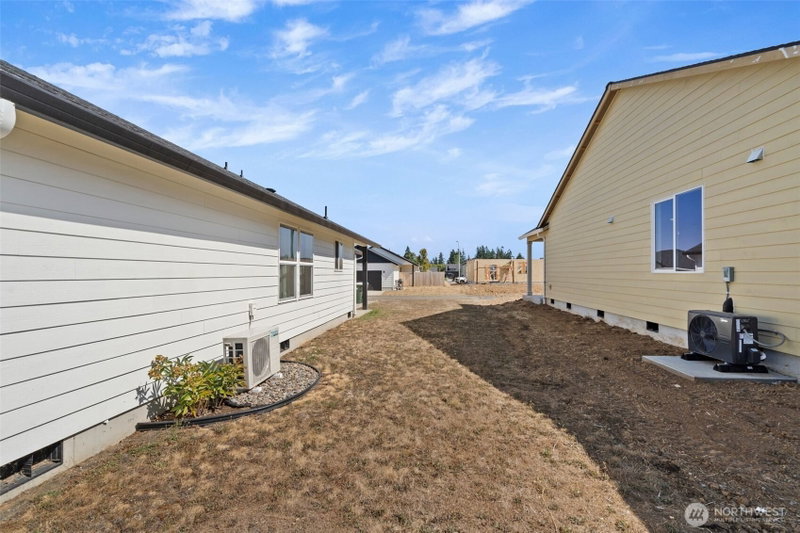
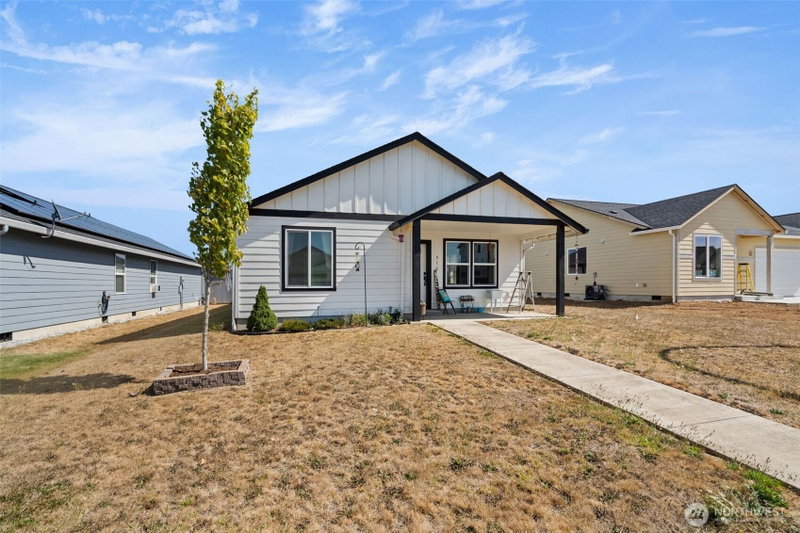
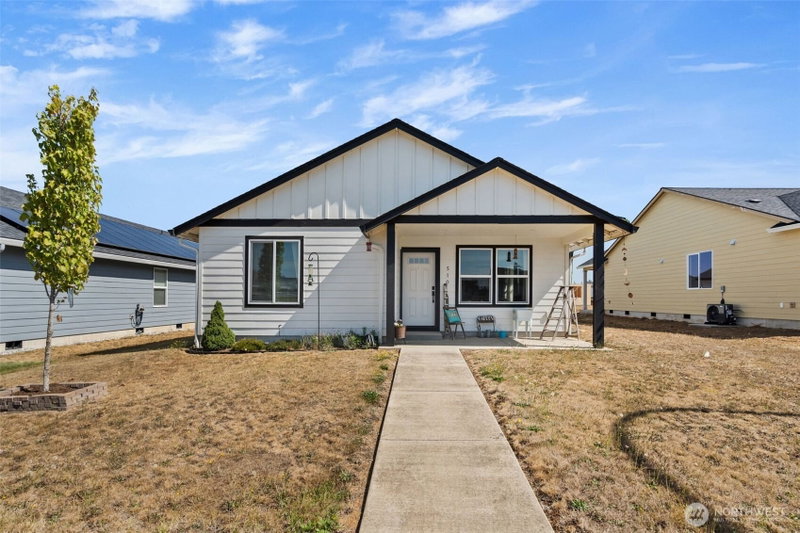
Welcome home to this beautifully designed, move-in ready Winlock home! Offering 1,236 sq ft of comfortable single-level living, this 3-bedroom, 2-bathroom home combines an inviting open layout with modern finishes and everyday functionality. The spacious kitchen features stainless steel appliances, eat at bar, generous workspace, and a seamless flow into the dining and living areas—creating the perfect space to gather and entertain. The primary suite offers its own bathroom, while two additional bedrooms provide flexibility for office or guests. Stay comfortable year-round with a energy efficient ductless heat pump, and enjoy the added convenience of an interior laundry/mudroom. Step outside to a covered patio, perfect for morning coffee, outdoor dining, or relaxing at the end of the day. An attached two-car garage provides secure parking and additional storage. Ideally located with easy access to I-5, schools, parks, and local amenities, this home offers the best of small-town living while keeping Olympia, Centralia, Chehalis, Longview, Kelso, Vancouver, and surrounding areas within an easy commute. If you're looking for a turnkey home with a functional floor plan and convenient location, this one is worth seeing!
Listing Updated: Sep 4, 2026, 12:03 PM UTC
Photos Updated: Sep 3, 2026
OnSite last checked: Sep 17, 2026, 11:54 PM UTC|Source: NWMLS as Distributed by MLS Grid #NWM2577053
Listing provided courtesy of Northwest MLS. Information contained herein is derived from different sources but has not been independently verified by OnSite Real Estate Group, MLS Grid, or the MLS, and should be verified by the buyer. Open house information is subject to change without notice. All information should be independently reviewed and verified for accuracy. Properties may or may not be listed by the office or agent presenting the information.
Property Details
Comparable Sales
20 similar nearby properties

507 Powell Avenue
Winlock, WA · 0.1 mi

410 Cardinal Avenue
Winlock, WA · 0.2 mi

3001 Orange Court
Winlock, WA · 0.6 mi

1015 Peach Road
Winlock, WA · 0.6 mi

451 Stadium Loop
Napavine, WA · 10.2 mi

140 Hannah Lane
Chehalis, WA · 14.3 mi
Comparable sales are selected by Repliers.io based on proximity, size, and type — they are not part of the NWMLS listing data for this property.
Share This Listing
Scan to pull this listing up on any phone — perfect for yard signs, flyers, and open houses.
Listed By
Questions? Contact OnSite
André Bohall
WA Lic. #25031564 · OnSite Real Estate Group

Listing data provided by NWMLS as distributed by MLS Grid. Data last refreshed: Sep 17, 2026, 11:54 PM UTC.
Based on information submitted to the MLS Grid as of Thu, Sep 17, 2026. All data is obtained from various sources and may not have been verified by broker or MLS Grid. Supplied Open House Information is subject to change without notice. All information should be independently reviewed and verified for accuracy. Properties may or may not be listed by the office/agent presenting the information.
IDX information is provided exclusively for consumers' personal noncommercial use, that it may not be used for any purpose other than to identify prospective properties consumers may be interested in purchasing, that the data is deemed reliable but is not guaranteed by MLS GRID, and that the use of the MLS GRID Data may be subject to an end user license agreement prescribed by the Member Participant's applicable MLS if any and as amended from time to time.
Interested in This Property?
Let's Make It
Happen.
The OnSite team is ready to walk you through this home, answer every question, and guide you to the closing table.