
1534 Larkspur Drive
Richland, WA 98352
$415,000
MLS# NWM2579050
3
Bedrooms
1.75
Bathrooms
1,551
Sq Ft
0.0107
Acres
12
Days Listed
About This Home
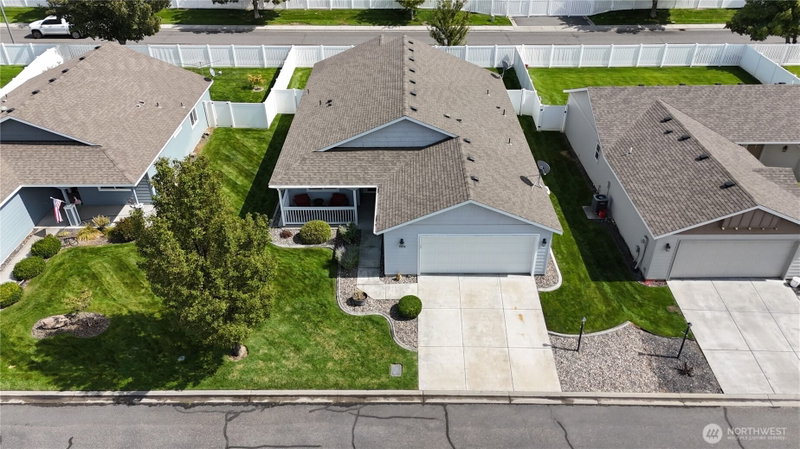
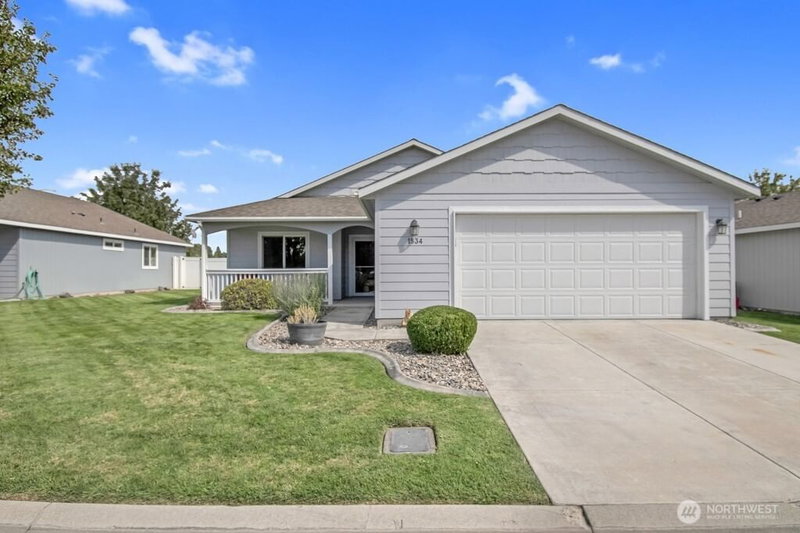
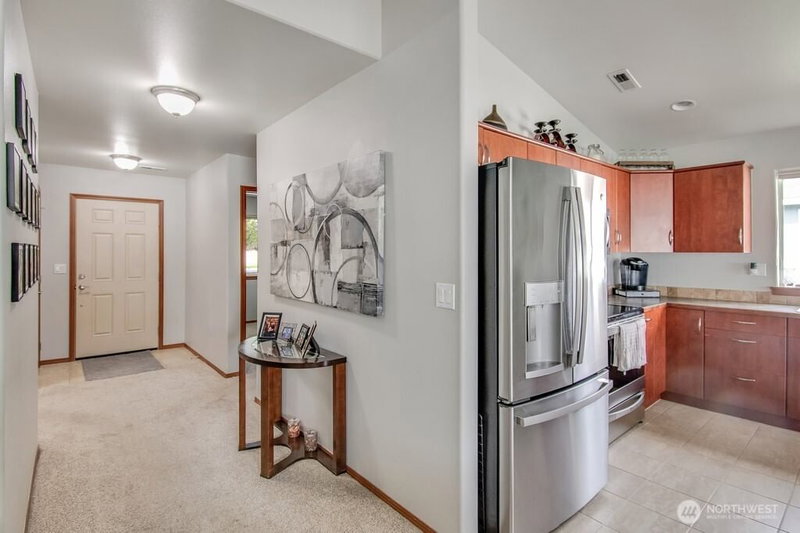
This 3 bedroom 2 bath home is tucked away in a wonderful South Richland neighborhood with easy access to the Columbia Center area. You'll love the inviting front porch and will notice there are no stairs anywhere in this immaculately maintained home. The home’s functional layout includes many 36” passage doors. Vaulted ceilings and large picture windows create plenty of natural light in the desirable “Great Room” with island kitchen, which provides combined dining and entertaining spaces. A sliding glass door leads to the covered patio on the east side of the home. Appliances include a smooth-top range, built-in microwave, dishwasher, garbage disposal, washer and dryer. A small foyer leads to the primary suite with an ensuite complete with double sinks, linen closet, 60" two-seat shower and a walk-in closet. Two additional bedrooms share a full bath and additional linen space. The laundry room connects to the over-sized two car garage with plenty of extra storage. This neighborhood has private streets and a clubhouse, plus fenced RV storage parking for a nominal fee. Enjoy the carefree lifestyle!
Listing Updated: Sep 12, 2026, 3:12 PM UTC
Photos Updated: Sep 7, 2026
OnSite last checked: Sep 18, 2026, 1:12 AM UTC|Source: NWMLS as Distributed by MLS Grid #NWM2579050
Listing provided courtesy of Northwest MLS. Information contained herein is derived from different sources but has not been independently verified by OnSite Real Estate Group, MLS Grid, or the MLS, and should be verified by the buyer. Open house information is subject to change without notice. All information should be independently reviewed and verified for accuracy. Properties may or may not be listed by the office or agent presenting the information.
Property Details
Open House
Sunday, September 13, 2026
10:00 PM – 12:00 AM
Public
Comparable Sales
20 similar nearby properties

5997 W 41st Ave
Kennewick, WA · 7.5 mi

5929 Bluewood Street
West Richland, WA · 10.3 mi

84249 OR-339
Milton-Freewater, OR · 72.1 mi

58 Talon Loop
Walla Walla, WA · 76.3 mi

64 Talon Loop
Walla Walla, WA · 76.3 mi

4521 W Wesley Place
Moses Lake, WA · 95.0 mi
Comparable sales are selected by Repliers.io based on proximity, size, and type — they are not part of the NWMLS listing data for this property.
Share This Listing
Scan to pull this listing up on any phone — perfect for yard signs, flyers, and open houses.
Listed By
Questions? Contact OnSite
André Bohall
WA Lic. #25031564 · OnSite Real Estate Group

Listing data provided by NWMLS as distributed by MLS Grid. Data last refreshed: Sep 18, 2026, 1:12 AM UTC.
Based on information submitted to the MLS Grid as of Fri, Sep 18, 2026. All data is obtained from various sources and may not have been verified by broker or MLS Grid. Supplied Open House Information is subject to change without notice. All information should be independently reviewed and verified for accuracy. Properties may or may not be listed by the office/agent presenting the information.
IDX information is provided exclusively for consumers' personal noncommercial use, that it may not be used for any purpose other than to identify prospective properties consumers may be interested in purchasing, that the data is deemed reliable but is not guaranteed by MLS GRID, and that the use of the MLS GRID Data may be subject to an end user license agreement prescribed by the Member Participant's applicable MLS if any and as amended from time to time.
Interested in This Property?
Let's Make It
Happen.
The OnSite team is ready to walk you through this home, answer every question, and guide you to the closing table.