
9626 Laurel Lane
Edmonds, WA 98020· Westgate
$845,000
MLS# NWM2579708
3
Bedrooms
1.5
Bathrooms
1,582
Sq Ft
0.18
Acres
7
Days Listed
About This Home
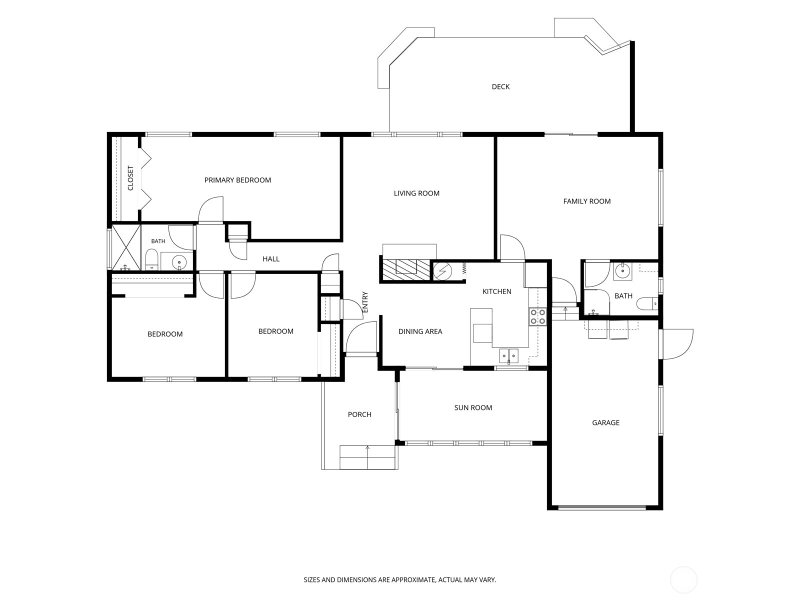
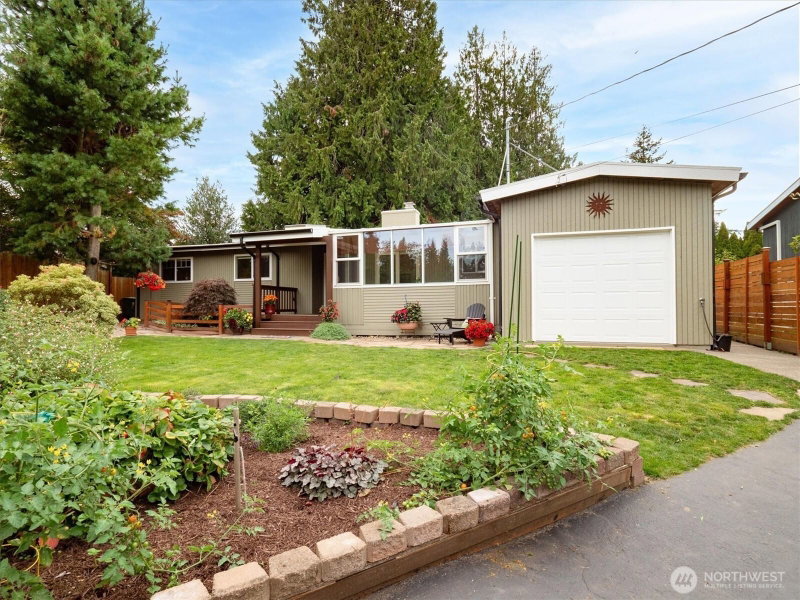
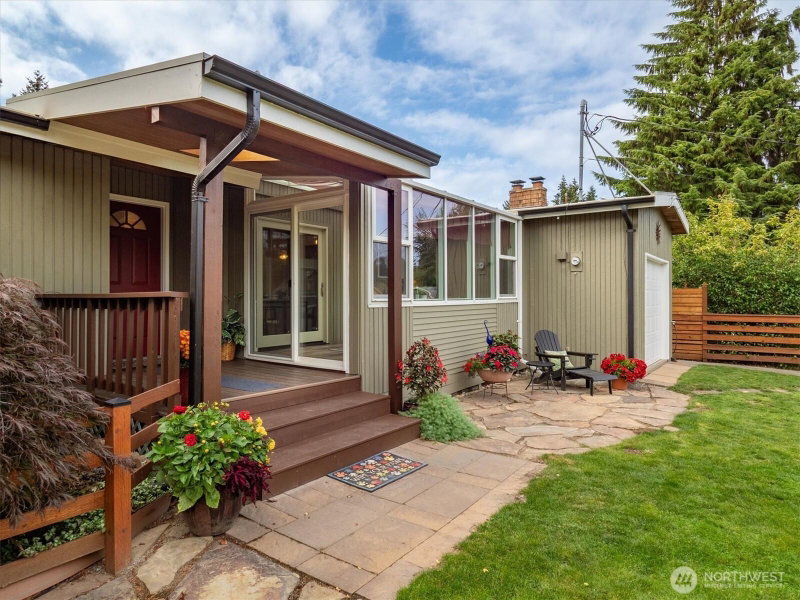
Discover a tranquil retreat in Edmonds' Westgate neighborhood! This charming 3BR, 1.5BA Rambler is located on a spacious, completely private, park-like lot. Off the front door is a charming sunroom which captures the morning sun and has an electric fireplace, making it cozy all year round! The spacious living room features hardwood floors, a wood fireplace, and overlooks the lovely, fenced yard. A cheery kitchen with new appliances, an eating area, and a family room offer room for everyday living. The primary bedroom is oversized, while the updated main bath showcases designer tile and a walk-in shower. Enjoy fresh paint throughout! Natural light floods throughout the home, and the yard is abundant with trees and garden space, including an entertainment-sized deck with stunning territorial views. One car garage and loads of off-street parking! Additional storage space in the new 8x10 storage shed. This home is nestled on a quiet cul-de-sac but is just minutes to Downtown Edmonds and Yost Park. Walk to Westlake Elementary - excellent Edmonds Schools!
Listing Updated: Sep 16, 2026, 6:58 PM UTC
Photos Updated: Sep 11, 2026
OnSite last checked: Sep 17, 2026, 8:31 PM UTC|Source: NWMLS as Distributed by MLS Grid #NWM2579708
Listing provided courtesy of Northwest MLS. Information contained herein is derived from different sources but has not been independently verified by OnSite Real Estate Group, MLS Grid, or the MLS, and should be verified by the buyer. Open house information is subject to change without notice. All information should be independently reviewed and verified for accuracy. Properties may or may not be listed by the office or agent presenting the information.
Property Details
Open House
Saturday, September 12, 2026
7:00 PM – 9:00 PM
Public
Comparable Sales
20 similar nearby properties

22320 93rd Place W
Edmonds, WA · 1.0 mi

9918 227th Place SW
Edmonds, WA · 1.4 mi

8104 Sierra Drive
Edmonds, WA · 2.5 mi

17800 3rd Avenue NW
Shoreline, WA · 5.2 mi

18320 Corliss Avenue N
Shoreline, WA · 5.3 mi

4215 189th Place SW
Lynnwood, WA · 6.0 mi
Comparable sales are selected by Repliers.io based on proximity, size, and type — they are not part of the NWMLS listing data for this property.
Share This Listing
Scan to pull this listing up on any phone — perfect for yard signs, flyers, and open houses.
Listed By
Questions? Contact OnSite
André Bohall
WA Lic. #25031564 · OnSite Real Estate Group

Listing data provided by NWMLS as distributed by MLS Grid. Data last refreshed: Sep 17, 2026, 8:31 PM UTC.
Based on information submitted to the MLS Grid as of Thu, Sep 17, 2026. All data is obtained from various sources and may not have been verified by broker or MLS Grid. Supplied Open House Information is subject to change without notice. All information should be independently reviewed and verified for accuracy. Properties may or may not be listed by the office/agent presenting the information.
IDX information is provided exclusively for consumers' personal noncommercial use, that it may not be used for any purpose other than to identify prospective properties consumers may be interested in purchasing, that the data is deemed reliable but is not guaranteed by MLS GRID, and that the use of the MLS GRID Data may be subject to an end user license agreement prescribed by the Member Participant's applicable MLS if any and as amended from time to time.
Interested in This Property?
Let's Make It
Happen.
The OnSite team is ready to walk you through this home, answer every question, and guide you to the closing table.