
39845 SE Spruce Street
Snoqualmie, WA 98065· Mt Si
$749,000
MLS# NWM2580392
4
Bedrooms
1.75
Bathrooms
2,160
Sq Ft
0.2755
Acres
8
Days Listed


About This Home
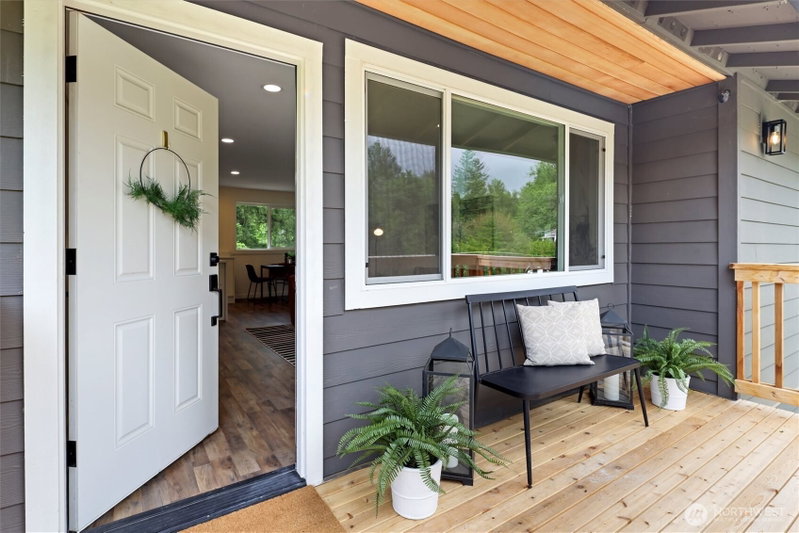
Experience the best of Snoqualmie living in this beautifully reimagined 4-bedroom, 1.75-bath home, ideally located just moments from historic downtown Snoqualmie in a peaceful, established neighborhood. Enjoy convenient access to local boutiques, restaurants, coffee shops, parks & trails. Enjoy nearby Railroad Park, Sandy Cove Park, & Three Forks Off-Leash Dog Park, all while being within the highly regarded Snoqualmie Valley School District and just minutes from assigned schools. Neighborhood block parties and a strong sense of community further enhance the appeal of this sought-after location. Thoughtfully remodeled from top to bottom, nearly every surface has been refreshed with curated designer finishes and modern functionality. The stunning new kitchen stainless steel appliances & fully updated bathrooms are complemented by luxury vinyl plank flooring, fresh interior & exterior paint, a new roof, new windows & siding, and a new electrical panel, creating a truly turnkey home. Downstairs, a spacious flex area offers exceptional versatility, ideal for a media room, game room, home gym, office, or additional living space tailored to your needs. Outside, a new front deck and refreshed landscaping provide inviting curb appeal and a warm welcome home. Move in with confidence knowing a 1-year home warranty is included for the new owner. Modern updates, flexible living spaces, and an unbeatable Snoqualmie location make this turnkey home ready for its next chapter.
Listing Updated: Sep 11, 2026, 1:09 PM UTC
Photos Updated: Sep 10, 2026
OnSite last checked: Sep 17, 2026, 9:16 PM UTC|Source: NWMLS as Distributed by MLS Grid #NWM2580392
Listing provided courtesy of Northwest MLS. Information contained herein is derived from different sources but has not been independently verified by OnSite Real Estate Group, MLS Grid, or the MLS, and should be verified by the buyer. Open house information is subject to change without notice. All information should be independently reviewed and verified for accuracy. Properties may or may not be listed by the office or agent presenting the information.
Property Details
Open House
Sunday, September 13, 2026
8:00 PM – 10:00 PM
Public
Saturday, September 12, 2026
8:00 PM – 10:00 PM
Public
Comparable Sales
20 similar nearby properties

17728 161st Avenue SE
Renton, WA · 25.5 mi

2001 NE 12th Street
Renton, WA · 28.9 mi

7718 S 120th St
Seattle, WA · 32.2 mi

19924 97th Avenue S
Renton, WA · 32.2 mi

11857 SE 282nd Street
Auburn, WA · 34.2 mi
11857 SE 282nd Street
Auburn, WA · 34.2 mi
Comparable sales are selected by Repliers.io based on proximity, size, and type — they are not part of the NWMLS listing data for this property.
Share This Listing
Scan to pull this listing up on any phone — perfect for yard signs, flyers, and open houses.
Listed By
Questions? Contact OnSite
André Bohall
WA Lic. #25031564 · OnSite Real Estate Group

Listing data provided by NWMLS as distributed by MLS Grid. Data last refreshed: Sep 17, 2026, 9:16 PM UTC.
Based on information submitted to the MLS Grid as of Thu, Sep 17, 2026. All data is obtained from various sources and may not have been verified by broker or MLS Grid. Supplied Open House Information is subject to change without notice. All information should be independently reviewed and verified for accuracy. Properties may or may not be listed by the office/agent presenting the information.
IDX information is provided exclusively for consumers' personal noncommercial use, that it may not be used for any purpose other than to identify prospective properties consumers may be interested in purchasing, that the data is deemed reliable but is not guaranteed by MLS GRID, and that the use of the MLS GRID Data may be subject to an end user license agreement prescribed by the Member Participant's applicable MLS if any and as amended from time to time.
Interested in This Property?
Let's Make It
Happen.
The OnSite team is ready to walk you through this home, answer every question, and guide you to the closing table.