
20631 120th Avenue SE
Kent, WA 98031· Kentridge
$725,000
MLS# NWM2580784
5
Bedrooms
2.5
Bathrooms
2,880
Sq Ft
0.224
Acres
2
Days Listed
About This Home
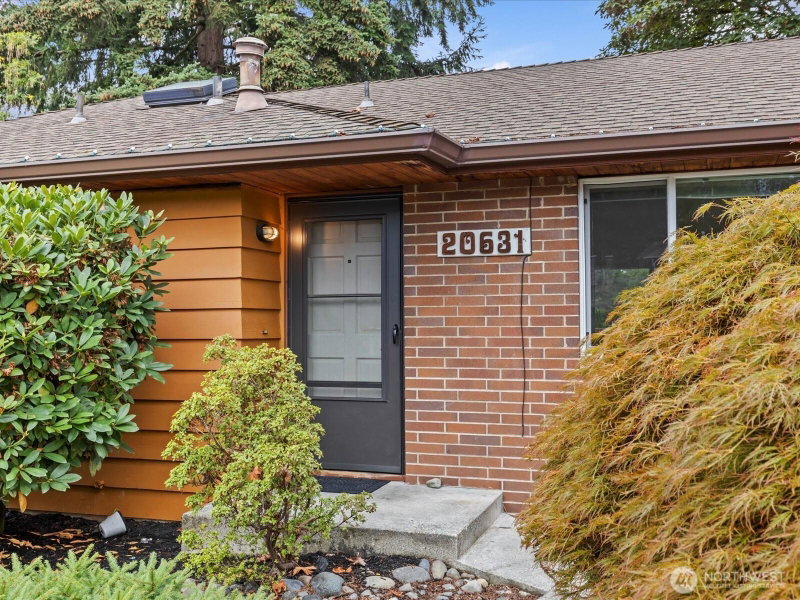
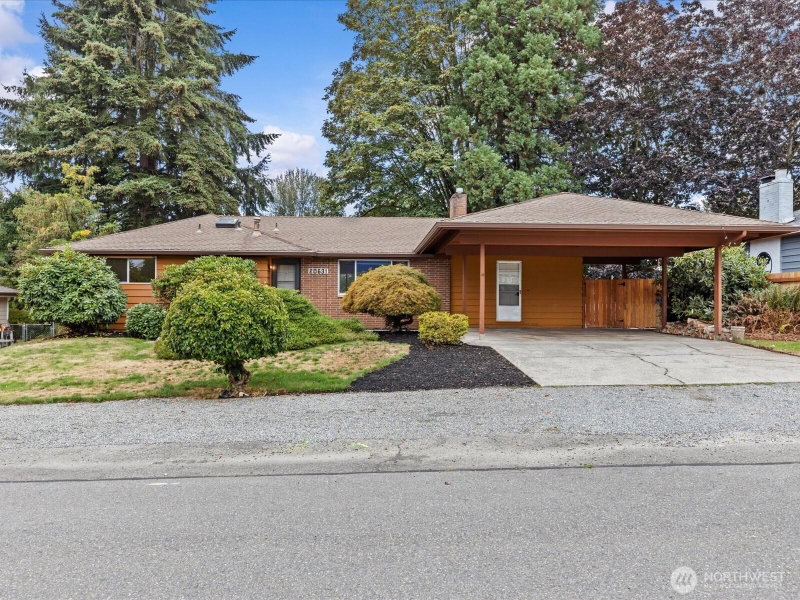
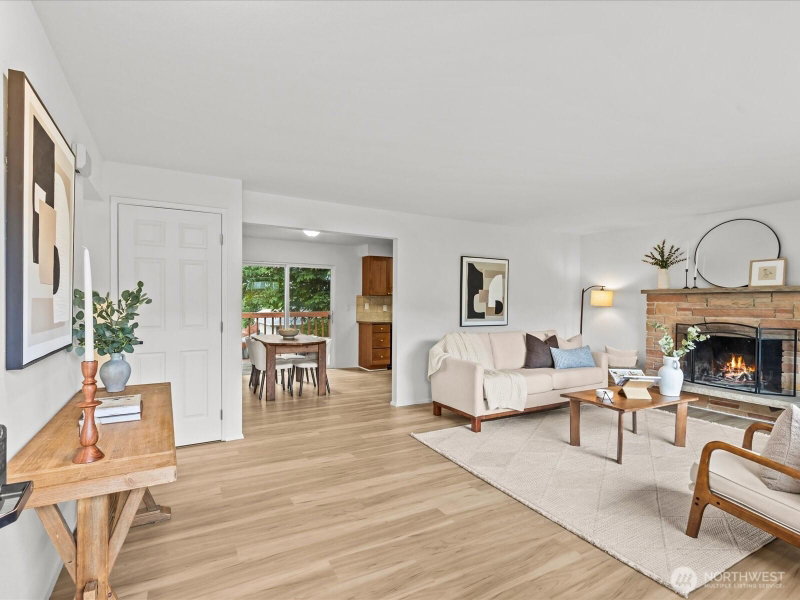
Freshly updated and full of possibilities, this spacious 5-bedroom, 2,880 sq ft home offers the space and flexibility you are looking for. New flooring, fresh paint, and new trim create a clean, refreshed interior, while the fireplace and woodstove add warmth and cozy gathering spaces. The fully finished basement and rec room provide valuable additional space for guests, hobbies, work-from-home, or recreation, with possible MIL or ADU setup. Outside, the large, level lot offers plenty of room to play, garden, entertain, or simply enjoy the outdoors, with an outdoor shed for extra storage. Six bedrooms provide room for a large or multigenerational household, while the nearly quarter-acre lot and no HOA offer added freedom and flexibility. Conveniently located just 30 minutes from Seattle and Tacoma and 15 minutes to SeaTac Airport, with I-5, Hwy 167, Kent Station, shopping, trails, parks, and everyday amenities just minutes away. An uncommon opportunity to enjoy this much space, versatility, and outdoor room in a convenient Kent location.
Listing Updated: Sep 17, 2026, 12:03 PM UTC
Photos Updated: Sep 16, 2026
OnSite last checked: Sep 17, 2026, 9:46 PM UTC|Source: NWMLS as Distributed by MLS Grid #NWM2580784
Listing provided courtesy of Northwest MLS. Information contained herein is derived from different sources but has not been independently verified by OnSite Real Estate Group, MLS Grid, or the MLS, and should be verified by the buyer. Open house information is subject to change without notice. All information should be independently reviewed and verified for accuracy. Properties may or may not be listed by the office or agent presenting the information.
Property Details
Open House
Saturday, September 19, 2026
8:00 PM – 10:00 PM
Public
Comparable Sales
7 similar nearby properties

8626 S 134th Street
Seattle, WA · 7.9 mi

3312 N Baltimore Street
Tacoma, WA · 29.0 mi

1163 Fordham Court
Fircrest, WA · 33.8 mi

1163 Fordham Court
Fircrest, WA · 33.8 mi

3118 Sylvan Drive W
University Place, WA · 34.4 mi

808 92nd Street SE
Everett, WA · 55.4 mi
Comparable sales are selected by Repliers.io based on proximity, size, and type — they are not part of the NWMLS listing data for this property.
Share This Listing
Scan to pull this listing up on any phone — perfect for yard signs, flyers, and open houses.
Listed By
Questions? Contact OnSite
André Bohall
WA Lic. #25031564 · OnSite Real Estate Group

Listing data provided by NWMLS as distributed by MLS Grid. Data last refreshed: Sep 17, 2026, 9:46 PM UTC.
Based on information submitted to the MLS Grid as of Thu, Sep 17, 2026. All data is obtained from various sources and may not have been verified by broker or MLS Grid. Supplied Open House Information is subject to change without notice. All information should be independently reviewed and verified for accuracy. Properties may or may not be listed by the office/agent presenting the information.
IDX information is provided exclusively for consumers' personal noncommercial use, that it may not be used for any purpose other than to identify prospective properties consumers may be interested in purchasing, that the data is deemed reliable but is not guaranteed by MLS GRID, and that the use of the MLS GRID Data may be subject to an end user license agreement prescribed by the Member Participant's applicable MLS if any and as amended from time to time.
Interested in This Property?
Let's Make It
Happen.
The OnSite team is ready to walk you through this home, answer every question, and guide you to the closing table.