
10921 71st Ave CT E
Puyallup, WA 98373· South Hill
$745,000
MLS# NWM2586239
4
Bedrooms
2.5
Bathrooms
2,767
Sq Ft
0.1427
Acres
2
Days Listed

About This Home
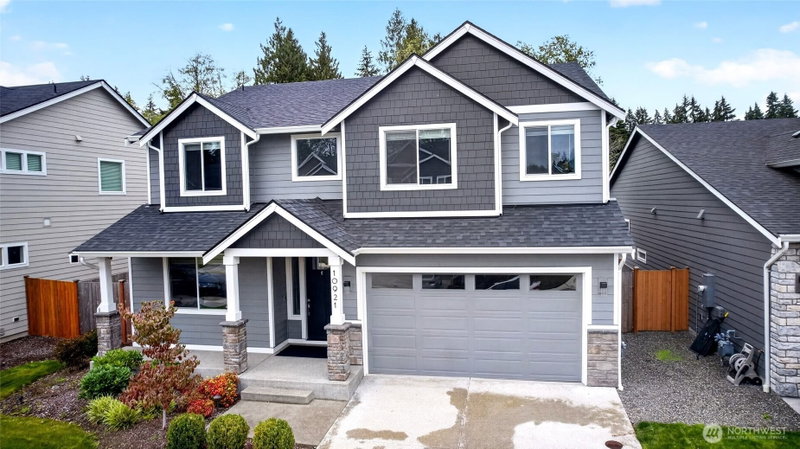
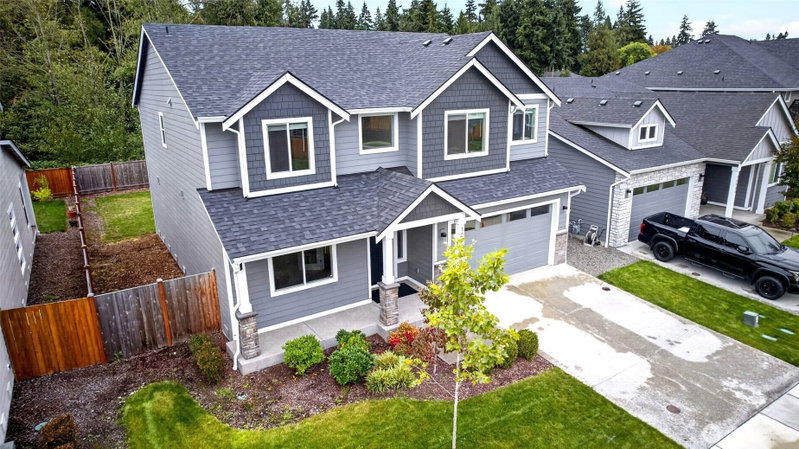
Berggren’s Landing • RUSH-built home featuring 4 bedrooms plus a dedicated den. The open-concept great room connects to a gourmet kitchen with quartz countertops, a large island, a full-height tile backsplash, stainless steel appliances, a gas range, and upgraded cabinetry with hardware and soft-close doors and drawers. Engineered plank laminate flooring extends through the entry, kitchen, nook, powder room, and great room. Primary suite includes an en-suite bath with quartz counters and a tile-surround shower with a decorative niche. Additional features include quartz counters in all bathrooms, modern open railing, site-painted millwork, lever-style door hardware, and abundant recessed lighting. Landscaped exterior features masonry accents, front-yard irrigation, fenced backyard, and covered rear patio. Move-in ready with flexible den and bonus spaces for office, media, exercise, or guest use.
Listing Updated: Sep 30, 2026, 10:12 PM UTC
Photos Updated: Sep 30, 2026
OnSite last checked: Oct 1, 2026, 2:15 AM UTC|Source: NWMLS as Distributed by MLS Grid #NWM2586239
Listing provided courtesy of Northwest MLS. Information contained herein is derived from different sources but has not been independently verified by OnSite Real Estate Group, MLS Grid, or the MLS, and should be verified by the buyer. Open house information is subject to change without notice. All information should be independently reviewed and verified for accuracy. Properties may or may not be listed by the office or agent presenting the information.
Property Details
Nearby & Community
Open House
Saturday, October 3, 2026
6:00 PM – 9:00 PM
Public
Comparable Sales
20 similar nearby properties

13931 E 63rd Avenue E
Puyallup, WA · 3.2 mi

16202 76th Avenue Ct E
Puyallup, WA · 5.3 mi

14008 17th Avenue E #80
Tacoma, WA · 6.3 mi

13853 16th Avenue E #86
Tacoma, WA · 6.3 mi

18306 37th Avenue Ct E
Tacoma, WA · 8.1 mi

17525 Crossing Drive E
Puyallup, WA · 9.0 mi
Comparable sales are selected by Repliers.io based on proximity, size, and type — they are not part of the NWMLS listing data for this property.
Share This Listing
Scan to pull this listing up on any phone — perfect for yard signs, flyers, and open houses.
Listed By
Questions? Contact OnSite
André Bohall
WA Lic. #25031564 · OnSite Real Estate Group

Listing data provided by NWMLS as distributed by MLS Grid. Data last refreshed: Oct 1, 2026, 2:15 AM UTC.
Based on information submitted to the MLS Grid as of Thu, Oct 1, 2026. All data is obtained from various sources and may not have been verified by broker or MLS Grid. Supplied Open House Information is subject to change without notice. All information should be independently reviewed and verified for accuracy. Properties may or may not be listed by the office/agent presenting the information.
IDX information is provided exclusively for consumers' personal noncommercial use, that it may not be used for any purpose other than to identify prospective properties consumers may be interested in purchasing, that the data is deemed reliable but is not guaranteed by MLS GRID, and that the use of the MLS GRID Data may be subject to an end user license agreement prescribed by the Member Participant's applicable MLS if any and as amended from time to time.
Interested in This Property?
Let's Make It
Happen.
The OnSite team is ready to walk you through this home, answer every question, and guide you to the closing table.